Request a Free Home Evaluation | Click Here

Save
Ask
Tour
Hide
Share
$329,900
11 Days On Site

The Bright Building
741 King Street W 1807
Kitchener, ON N2G 1E5

For Sale|Residential|Active
1
Bed
1
Total Bath
1
Full Bath
593
SqFt
$556
/SqFt
2024
Built
County:
Waterloo
Call Now: 519-841-6511
Is this the listing for you? We can help make it yours.
519-841-6511
741 King Street W 1807741 King Street W 1807741 King Street W 1807741 King Street W 1807
Save
Ask
Tour
Hide
Share

Mortgage Calculator

Monthly Payment (Est.)

Enter an interest rate to see your estimated monthly payment.
Calculator powered by Showcase IDX, a Constellation1 Company. Copyright ©2026 Information is deemed reliable but not guaranteed.

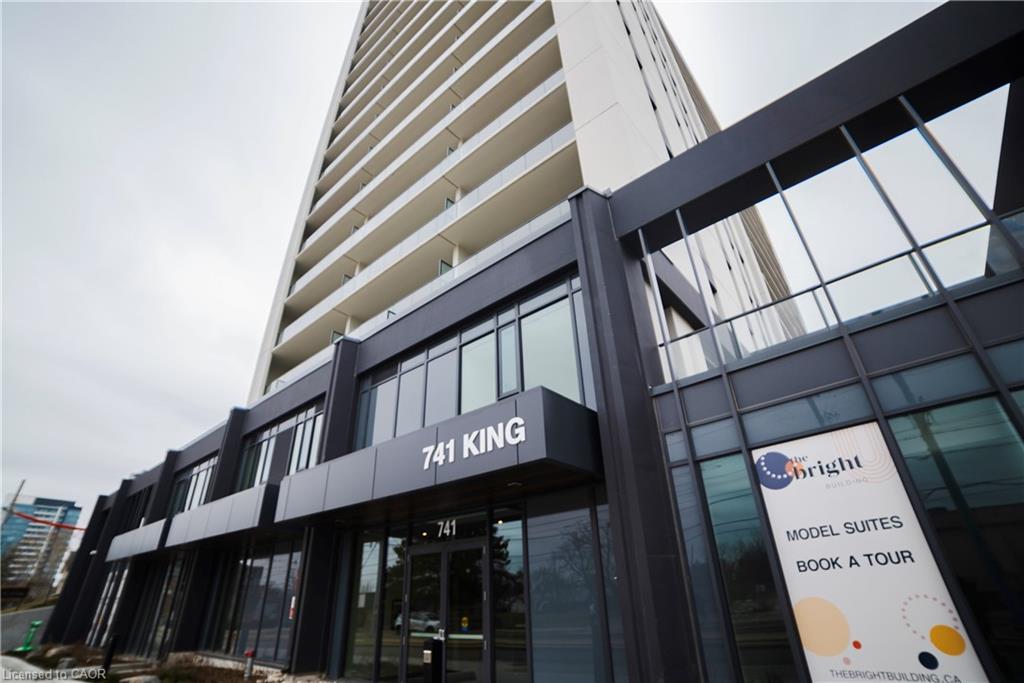
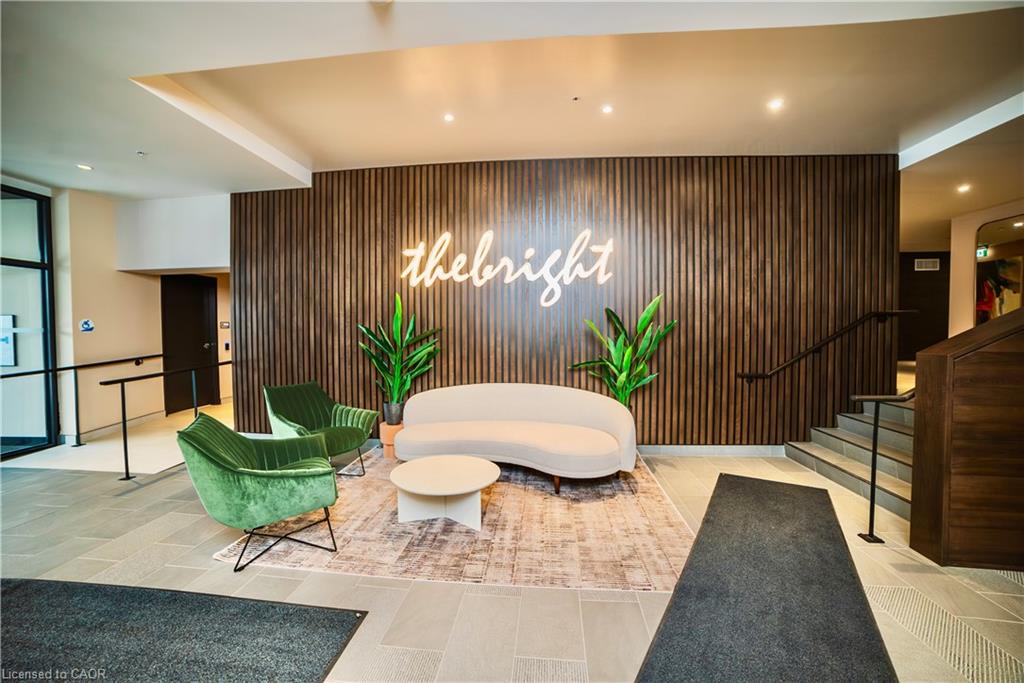
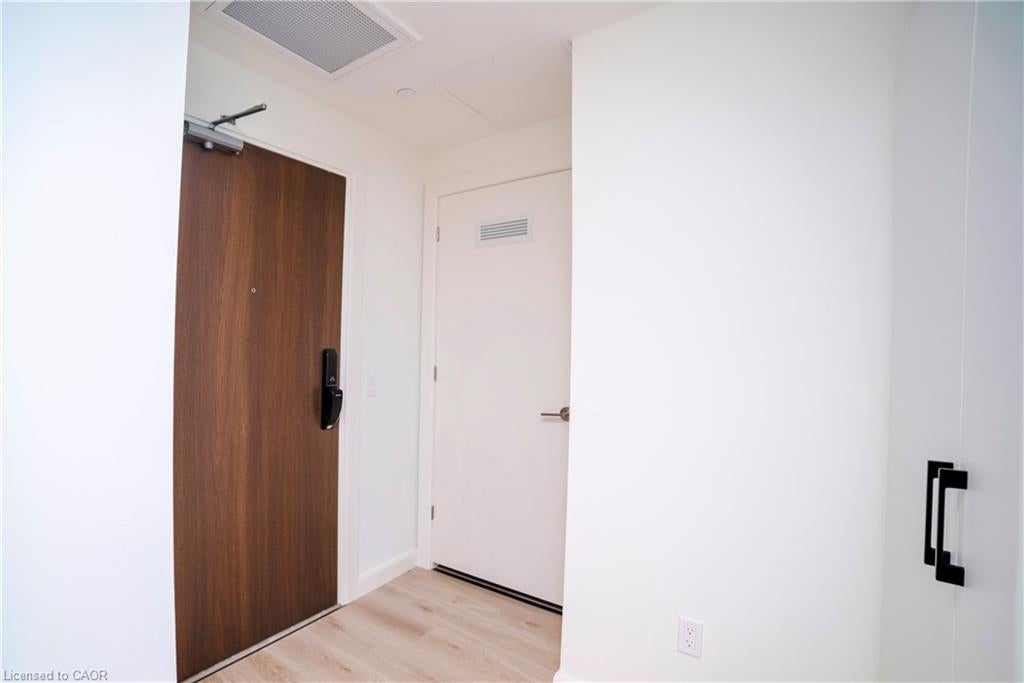
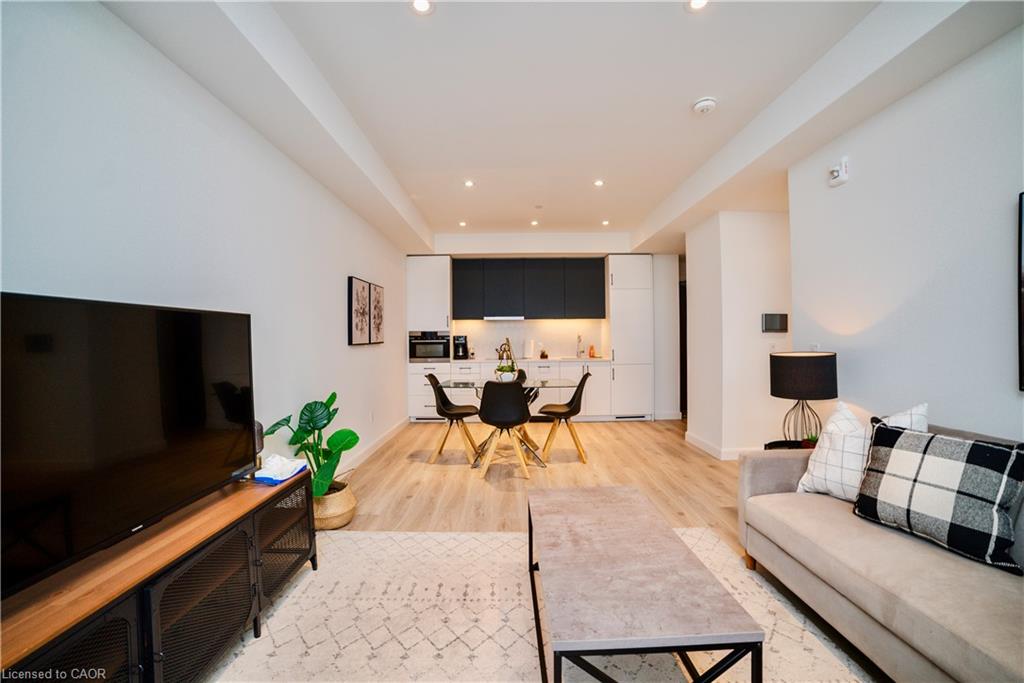
Welcome to Unit 1807 at 741 King Street West, a modern one-bedroom suite on the 18th floor of downtown Kitchener’s sought-after Bright Building. It comes with a rare bonus: a transferable short-term rental licence. That’s a standout opportunity for investors, and it gives end-users the flexibility to earn income when they’re away. The suite offers 593 sq ft of well-planned space, and large windows fill the living area with natural light and frame sweeping city views. The European-style kitchen has built-in appliances, marble countertops and generous storage, so it’s easy to cook and entertain. The bedroom is a quiet retreat, and the bathroom has sleek, contemporary finishes. Covered parking and a storage locker are included. Residents can use the building’s amenities, including a stylish communal lounge. Outside your door, downtown Kitchener’s cafes, restaurants, boutiques and entertainment are all within walking distance, with transit and major routes close by. Suites with a transferable STR licence rarely come to market, so don’t miss this one!

Save
Ask
Tour
Hide
Share
Listing Snapshot
Price 
$329,900
Days On Site 
11 Days
Bedrooms 
1
Inside Area (SqFt) 
593 sqft
Total Baths 
1
Full Baths 
1
Partial Baths 
N/A
Lot Size 
N/A
Year Built 
2024
MLS Number 
40870540
Status 
Active
Property Tax 
$3,310
HOA/Condo/Coop Fees 
$495 monthly
Sq Ft Source 
Plans
Friends & Family
Recent Activity
2 weeks agoListing first seen on site
2 weeks agoListing updated with changes from the MLS
General Features
Cross Street 
Victoria St
Direction Faces 
West
Foundation 
Concrete Perimeter
Garage 
Yes
Garage Spaces 
1
Parking Spaces 
1
SqFt Above 
593
SqFt Total 
593
Style 
Apartment
Water Source 
Public
Zoning 
C3C5R2C
Interior Features
Appliances 
CooktopInstant Hot WaterDishwasherDryerRefrigeratorWasherMicrowave
Basement 
None
Heating 
Heat Pump
Interior 
Other
Laundry Features 
In Unit
Main Level Bedrooms 
1
Save
Ask
Tour
Hide
Share
Exterior Features
Construction Details 
BrickVinyl Siding
Exterior 
Balcony
Lot Features 
City Lot
Roof 
Flat
View 
Downtown
Waterview 
Downtown
Community Features
Association Amenities 
BarbecueElevator(s)Party RoomRoof DeckParking
Association Fee 
$495.0
Association Fee Frequency 
Monthly
Additional Association Fee Frequency 
Monthly
MLS Area 
2 - Kitchener East

Neighborhood & Commute
Source: Walkscore
Disclosure: Community information and market data powered by Constellation Data Labs. Information is deemed reliable but not guaranteed.
Save
Ask
Tour
Hide
Share
SIGN UP FOR
NEWSLETTER
  • This field is for validation purposes and should be left unchanged.