Request a Free Home Evaluation | Click Here

Save
Ask
Tour
Hide
Share
$334,990
11 Days On Site

1460 Highland Road W 10F
Kitchener, ON N2N 0B7

For Sale|Residential|Active
1
Bed
1
Total Bath
1
Full Bath
606
SqFt
$553
/SqFt
2011
Built
County:
Waterloo
Call Now: 519-841-6511
Is this the listing for you? We can help make it yours.
519-841-6511
1460 Highland Road W 10F1460 Highland Road W 10F1460 Highland Road W 10F1460 Highland Road W 10F
Save
Ask
Tour
Hide
Share

Mortgage Calculator

Monthly Payment (Est.)

Enter an interest rate to see your estimated monthly payment.
Calculator powered by Showcase IDX, a Constellation1 Company. Copyright ©2026 Information is deemed reliable but not guaranteed.

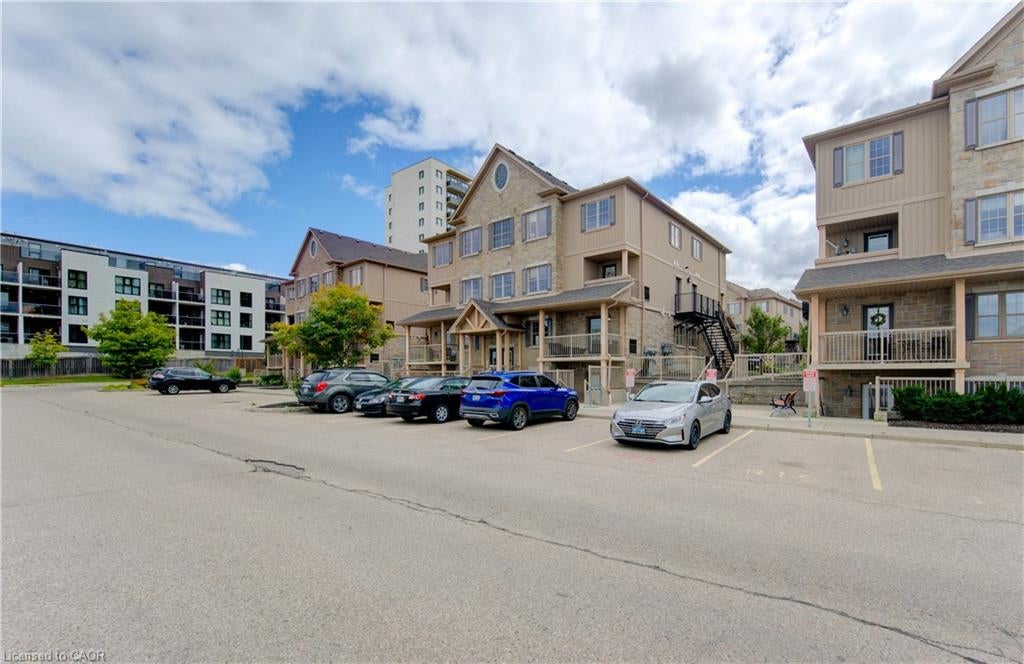
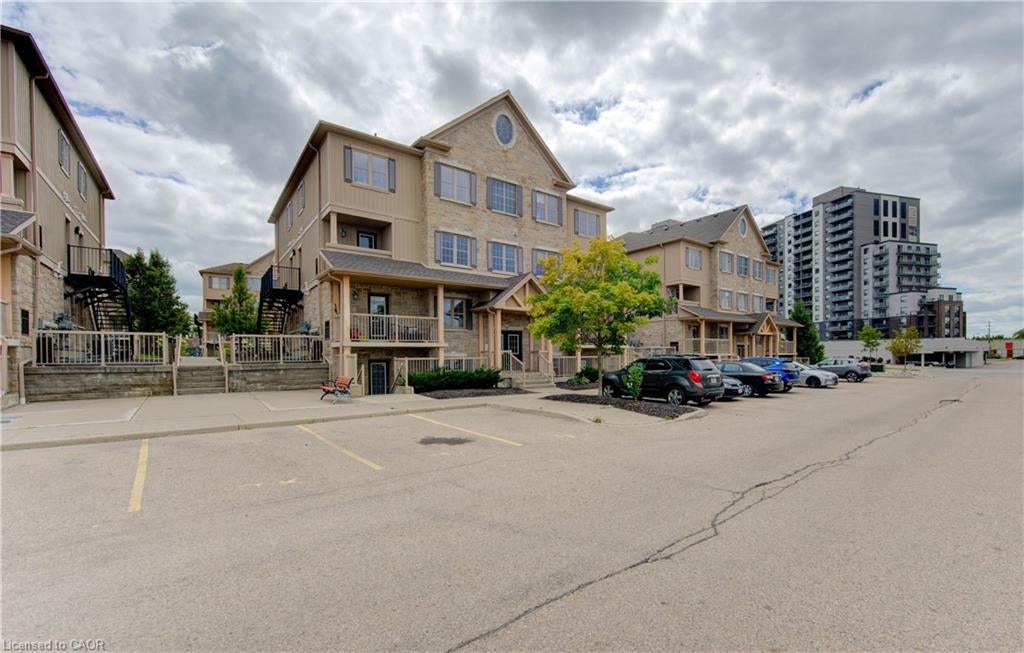
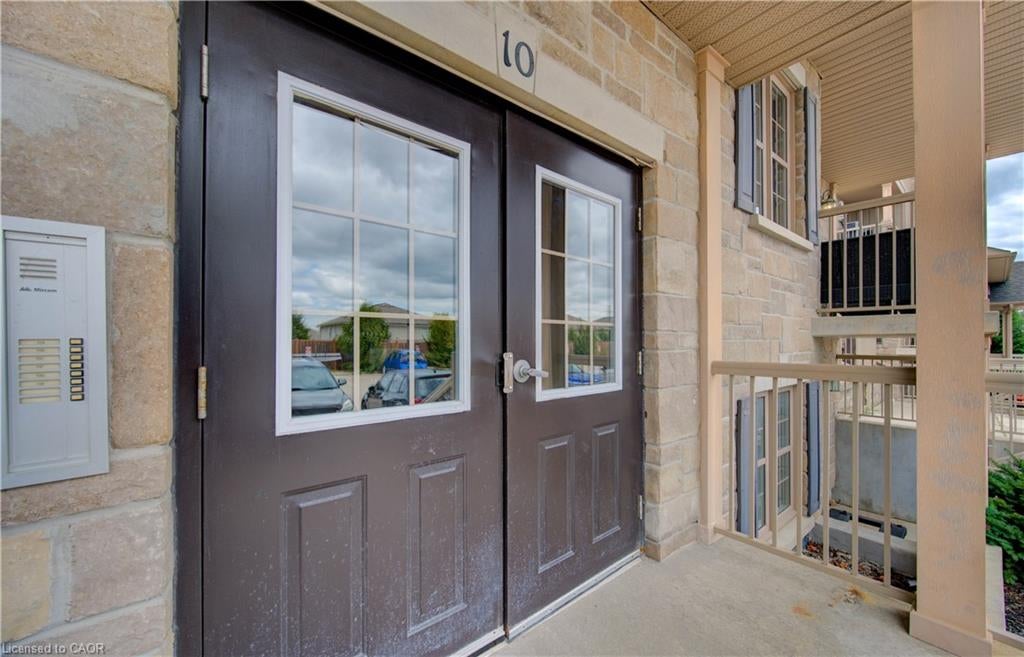
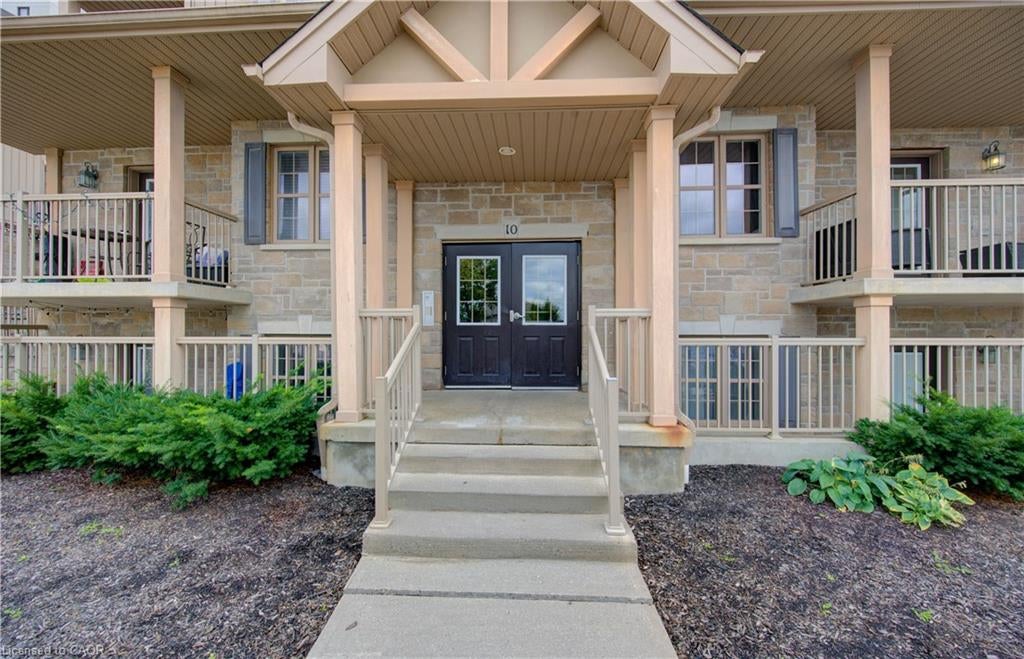
Turnkey, low-maintenance living with unbeatable affordability! Welcome to 10F-1460 Highland Road West—an immaculate, carpet-free 1-bedroom stacked condominium offering modern comfort and remarkably low condo fees at just $190/month. Designed with functionality in mind, the bright open-concept layout features a seamless living and dining space filled with natural light, a well-appointed kitchen, central A/C, and convenient in-suite laundry. Step out to your private balcony—the perfect spot to unwind or enjoy your morning coffee. The generous primary bedroom offers excellent closet storage, complemented by a pristine 4-piece bathroom. Assigned surface parking is located steps from your door. Unbeatable west-end convenience: walk to The Boardwalk on Ira Needles for premium shopping, dining, cafes, and entertainment, with quick access to Highway 7/8, universities, and public transit. Ideal for first-time buyers, downsizers, or investors seeking exceptional value. Move right in and enjoy hassle-free living!

Save
Ask
Tour
Hide
Share
Listing Snapshot
Price 
$334,990
Days On Site 
11 Days
Bedrooms 
1
Inside Area (SqFt) 
606 sqft
Total Baths 
1
Full Baths 
1
Partial Baths 
N/A
Lot Size 
N/A
Year Built 
2011
MLS Number 
40870546
Status 
Active
Property Tax 
$2,544.86
HOA/Condo/Coop Fees 
$190 monthly
Sq Ft Source 
Other
Friends & Family
Recent Activity
2 weeks agoListing first seen on site
2 weeks agoListing updated with changes from the MLS
General Features
Direction Faces 
North
Parking 
Asphalt
Parking Spaces 
1
Pets 
Yes
SqFt Above 
606
SqFt Total 
606
Style 
Apartment
Water Source 
Public
Zoning 
RES-7
Interior Features
Appliances 
CooktopWater HeaterDishwasherRefrigeratorWasher
Basement 
None
Heating 
Forced AirNatural Gas
Laundry Features 
In Unit
Main Level Bedrooms 
1
Save
Ask
Tour
Hide
Share
Exterior Features
Construction Details 
Vinyl Siding
Lot Features 
On Golf CourseNear Golf Course
Patio And Porch 
Enclosed
Roof 
Asphalt
Community Features
Association Amenities 
PlaygroundParking
Association Fee 
$190.0
Association Fee Frequency 
Monthly
Additional Association Fee Frequency 
Monthly
MLS Area 
3 - Kitchener West

Neighborhood & Commute
Source: Walkscore
Disclosure: Community information and market data powered by Constellation Data Labs. Information is deemed reliable but not guaranteed.
Save
Ask
Tour
Hide
Share
SIGN UP FOR
NEWSLETTER
  • This field is for validation purposes and should be left unchanged.