Request a Free Home Evaluation | Click Here

Save
Ask
Tour
Hide
Share
$349,900
11 Days On Site

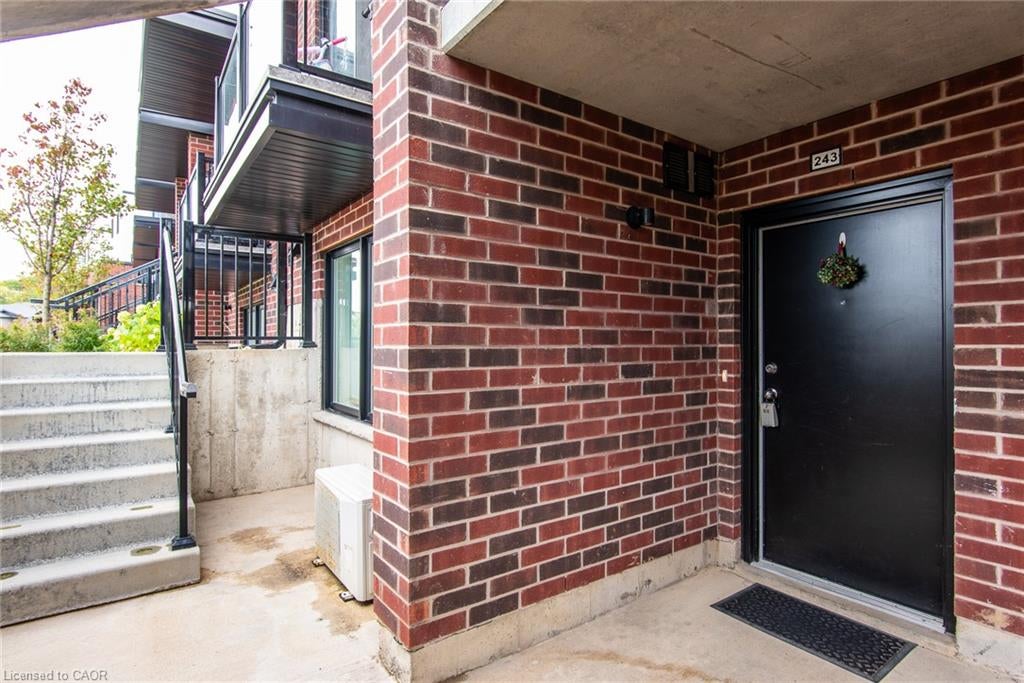
243 Chapel Hill Drive
Kitchener, ON N2R 1N3

For Sale|Residential|Active
2
Beds
1
Total Bath
1
Full Bath
865
SqFt
$405
/SqFt
2022
Built
County:
Waterloo
Call Now: 519-841-6511
Is this the listing for you? We can help make it yours.
519-841-6511
243 Chapel Hill Drive243 Chapel Hill Drive243 Chapel Hill Drive243 Chapel Hill Drive
Save
Ask
Tour
Hide
Share

Mortgage Calculator

Monthly Payment (Est.)

Enter an interest rate to see your estimated monthly payment.
Calculator powered by Showcase IDX, a Constellation1 Company. Copyright ©2026 Information is deemed reliable but not guaranteed.

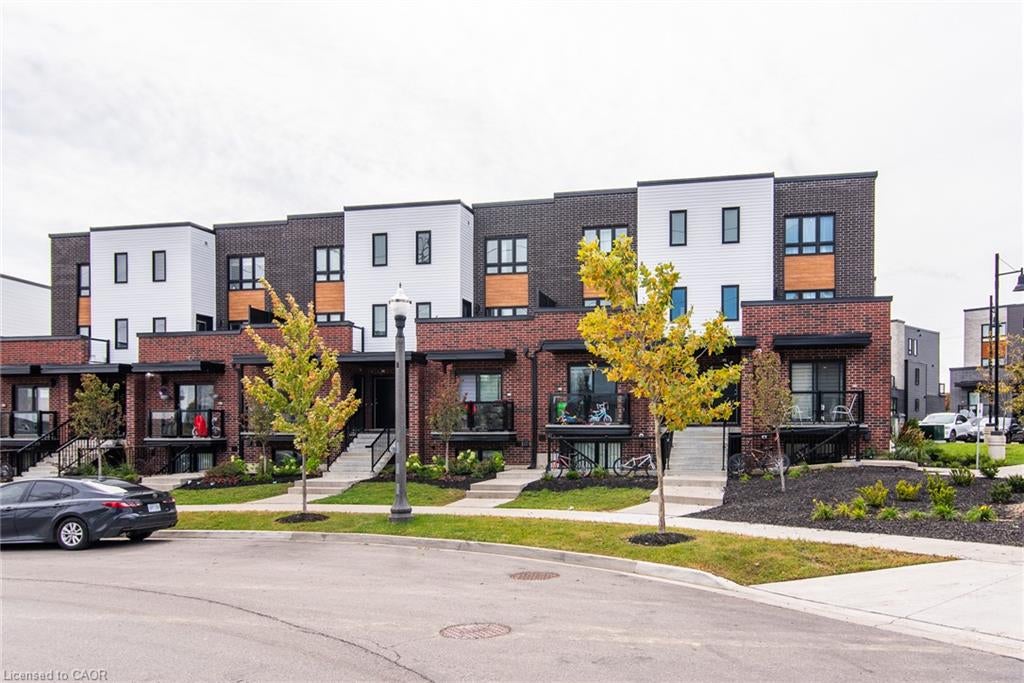
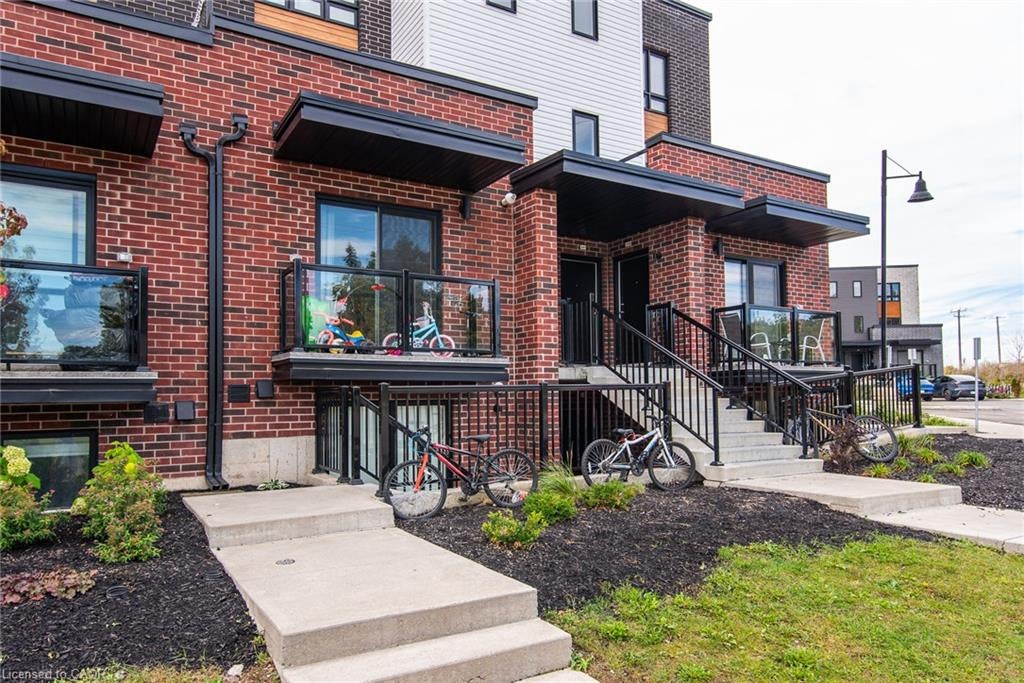
Welcome to this beautifully maintained 2-bedroom, 1-bathroom stacked townhome, ideally located in a sought-after community. Featuring a bright and spacious open-concept layout, the home seamlessly combines the living, dining, and kitchen areas—perfect for everyday living and entertaining. The contemporary kitchen offers stainless steel appliances, ample cabinetry, and generous counter space. Additional highlights include in-suite laundry with a washer and dryer, neutral finishes throughout, and large windows that fill the home with a natural light. Enjoy a convenient location close to Homer Watson Boulevard, providing easy access to Highway 401 via the Homer Watson interchange. Conestoga College is also nearby, making this an excellent choice for first-time buyers, students, professionals, or investors. A fantastic opportunity to own a stylish, low-maintenance home in a convenient and well-connected location!

Save
Ask
Tour
Hide
Share
Listing Snapshot
Price 
$349,900
Days On Site 
11 Days
Bedrooms 
2
Inside Area (SqFt) 
865 sqft
Total Baths 
1
Full Baths 
1
Partial Baths 
N/A
Lot Size 
N/A
Year Built 
2022
MLS Number 
40870590
Status 
Active
Property Tax 
$3,093
HOA/Condo/Coop Fees 
$211 monthly
Sq Ft Source 
N/A
Friends & Family
Recent Activity
2 weeks agoListing first seen on site
2 weeks agoListing updated with changes from the MLS
General Features
Direction Faces 
North
Number Of Stories 
1
Parking Spaces 
1
Pets 
Yes
SqFt Below 
865
SqFt Total 
865
Style 
Apartment
Water Source 
Public
Zoning 
R6
Interior Features
Appliances 
CooktopWater HeaterDishwasherDryerWasherMicrowave
Heating 
Forced Air
Laundry Features 
Laundry Room
Save
Ask
Tour
Hide
Share
Exterior Features
Construction Details 
BrickVinyl Siding
Roof 
Flat
Community Features
Association Amenities 
Parking
Association Fee 
$211.0
Association Fee Frequency 
Monthly
Additional Association Fee Frequency 
Monthly
MLS Area 
3 - Kitchener West

Neighborhood & Commute
Source: Walkscore
Disclosure: Community information and market data powered by Constellation Data Labs. Information is deemed reliable but not guaranteed.
Save
Ask
Tour
Hide
Share
SIGN UP FOR
NEWSLETTER
  • This field is for validation purposes and should be left unchanged.