Request a Free Home Evaluation | Click Here

Save
Ask
Tour
Hide
Share
$499,900
11 Days On Site

243 Edwin Street
Kitchener, ON N2H 4P3

For Sale|Single Family Residence|Active Under Contract
3
Beds
1
Total Bath
1
Full Bath
1,359
SqFt
$368
/SqFt
1945
Built
County:
Waterloo
Call Now: 519-841-6511
Is this the listing for you? We can help make it yours.
519-841-6511
243 Edwin Street243 Edwin Street243 Edwin Street243 Edwin Street
Save
Ask
Tour
Hide
Share

Mortgage Calculator

Monthly Payment (Est.)

Enter an interest rate to see your estimated monthly payment.
Calculator powered by Showcase IDX, a Constellation1 Company. Copyright ©2026 Information is deemed reliable but not guaranteed.

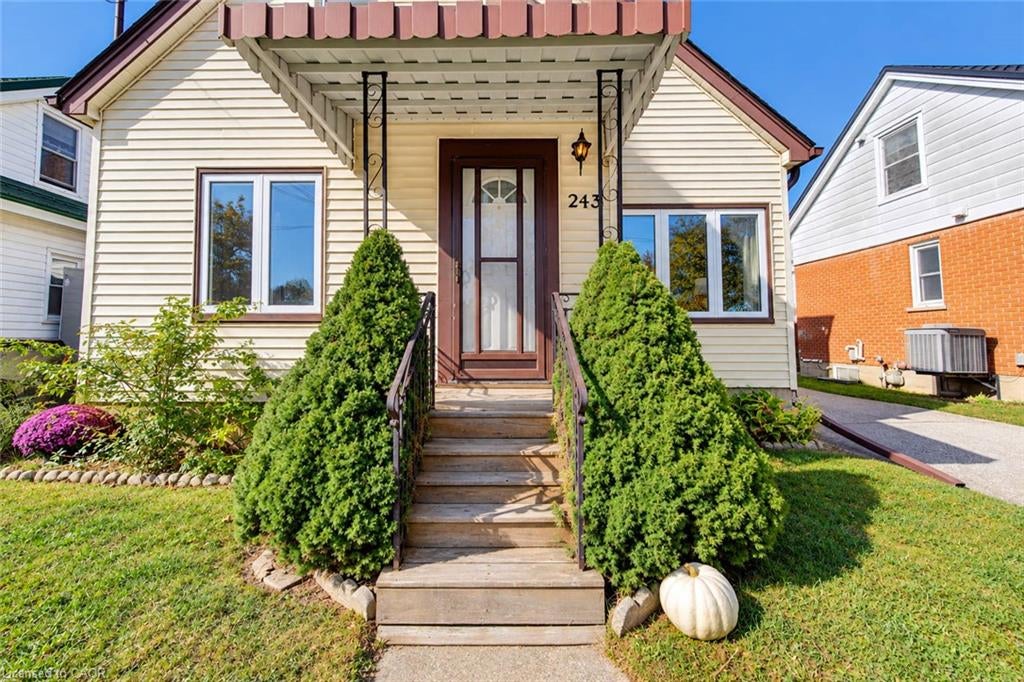
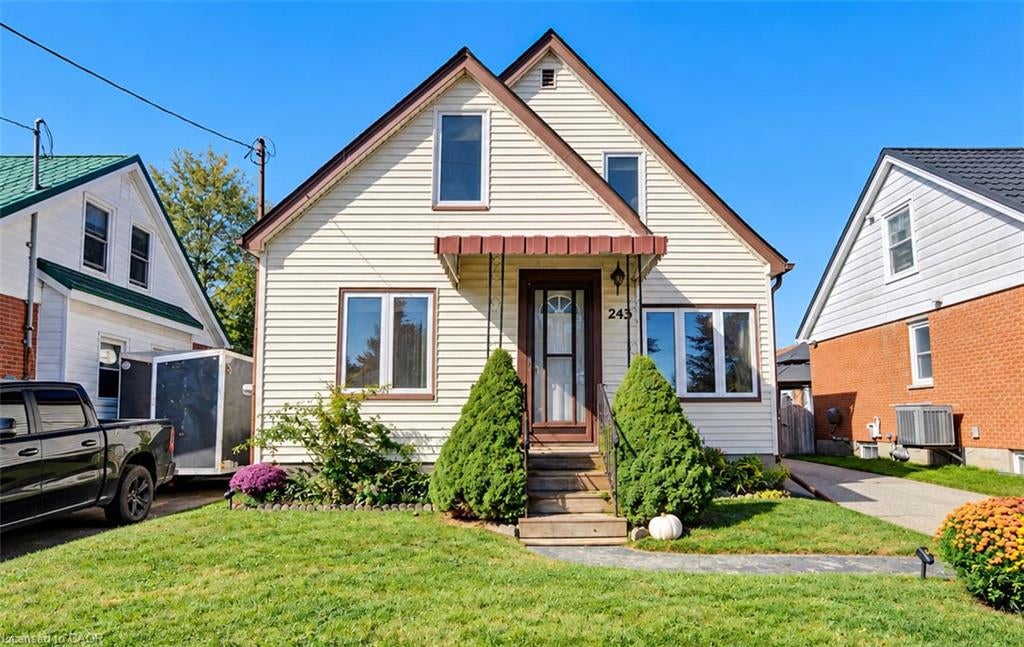
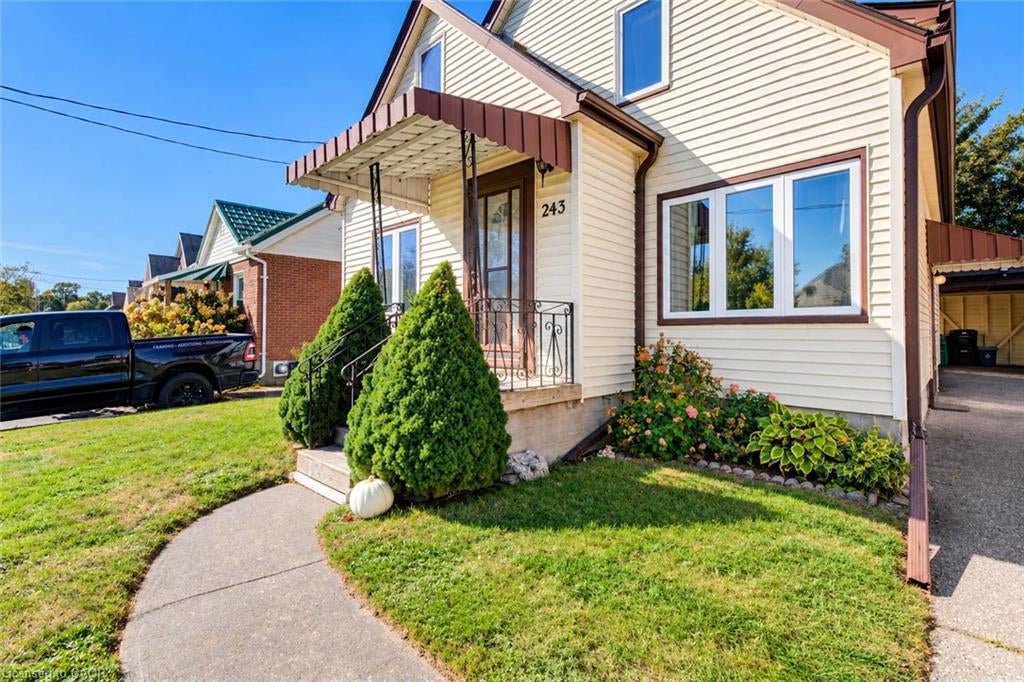
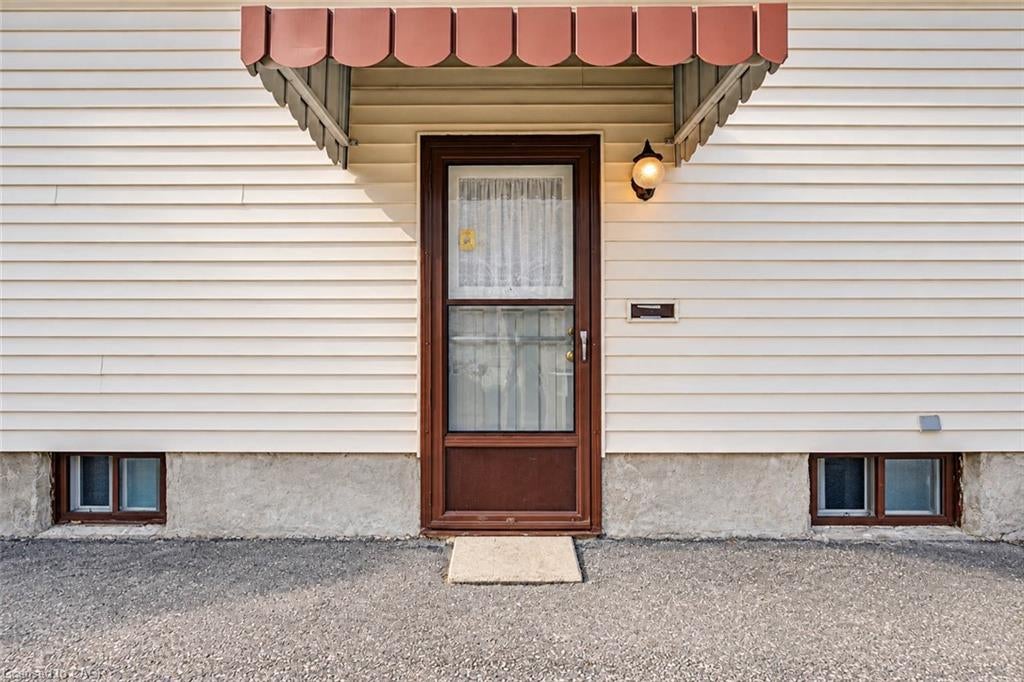
Space, flexibility and a location families love. Tucked on a friendly, tree-lined Kitchener street, 243 Edwin Street offers 1,359 square feet of finished living space above grade, with the potential to grow to approximately 2,132 square feet once the basement is finished. The main level features a spacious primary bedroom, a bright living room with hardwood beneath the carpet, a kitchen with plenty of cabinetry, a 4-piece bath and a separate dining room that was originally a fourth bedroom and could easily be one again. Upstairs, two generously sized bedrooms give everyone their own space. The unfinished 773 square foot basement is a blank canvas for a rec room, gym, workshop or extra bedroom. Outside, enjoy a mature, fully fenced backyard, a carport that keeps your car clear of snow and ice all winter, and a private driveway with parking for four. Kids ride bikes to the park here, with schools, trails and everyday amenities close by, and quick access to downtown Kitchener, transit and the expressway. Bring your vision and make it yours.

Save
Ask
Tour
Hide
Share
Listing Snapshot
Price 
$499,900
Days On Site 
11 Days
Bedrooms 
3
Inside Area (SqFt) 
1,359 sqft
Total Baths 
1
Full Baths 
1
Partial Baths 
N/A
Lot Size 
0.101 Acres
Year Built 
1945
MLS Number 
40870624
Status 
Active Under Contract
Property Tax 
$3,283.12
HOA/Condo/Coop Fees 
N/A
Sq Ft Source 
Other
Friends & Family
Recent Activity
4 days agoStatus changed to Active Under Contract
4 days agoListing updated with changes from the MLS
2 weeks agoListing first seen on site
General Features
Cross Street 
Fairfield Avenue
Parking 
AsphaltTandem
Parking Spaces 
4
Property Sub Type 
Single Family Residence
SqFt Above 
1359
SqFt Total 
1359
Style 
Cape Cod
Utilities 
Natural Gas AvailableCable AvailableElectricity ConnectedNatural Gas ConnectedPhone Available
Water Source 
Public
Zoning 
R2A
Interior Features
Appliances 
CooktopWater HeaterWater SoftenerDryerWasher
Basement 
FullUnfinishedExterior Entry
Heating 
Forced AirNatural Gas
Interior 
High Speed Internet
Laundry Features 
In BasementIn Unit
Main Level Bedrooms 
1
Window Features 
Window Coverings
Save
Ask
Tour
Hide
Share
Exterior Features
Construction Details 
Vinyl Siding
Exterior 
Awning(s)
Fencing 
FencedFull
Frontage 
40.00
Lot Features 
LevelCity Lot
Other Structures 
Shed(s)Storage
Patio And Porch 
Porch
Roof 
Asphalt
Waterfront 
Yes
Waterfront Features 
River Front
Windows/Doors 
Window Coverings
Community Features
Additional Association Fee Frequency 
Monthly
MLS Area 
1 - Waterloo East
Schools
School District
Unknown
Elementary School
St Teresa Catholic Elementary And Prueter Elementa
Middle School
Unknown
High School
St David's Catholic Secondary School And Kci

Neighborhood & Commute
Source: Walkscore
Disclosure: Community information and market data powered by Constellation Data Labs. Information is deemed reliable but not guaranteed.
Save
Ask
Tour
Hide
Share
SIGN UP FOR
NEWSLETTER
  • This field is for validation purposes and should be left unchanged.