Request a Free Home Evaluation | Click Here

Save
Ask
Tour
Hide
Share
$549,900
11 Days On Site

205 West Oak Trail 31
Kitchener, ON N2R 0R9

For Sale|Townhouse|Active
4
Beds
2
Total Baths
1
Full Bath
1
Partial Bath
1,682
SqFt
$327
/SqFt
2022
Built
County:
Waterloo
Call Now: 519-841-6511
Is this the listing for you? We can help make it yours.
519-841-6511
205 West Oak Trail 31205 West Oak Trail 31205 West Oak Trail 31205 West Oak Trail 31
Save
Ask
Tour
Hide
Share

Mortgage Calculator

Monthly Payment (Est.)

Enter an interest rate to see your estimated monthly payment.
Calculator powered by Showcase IDX, a Constellation1 Company. Copyright ©2026 Information is deemed reliable but not guaranteed.

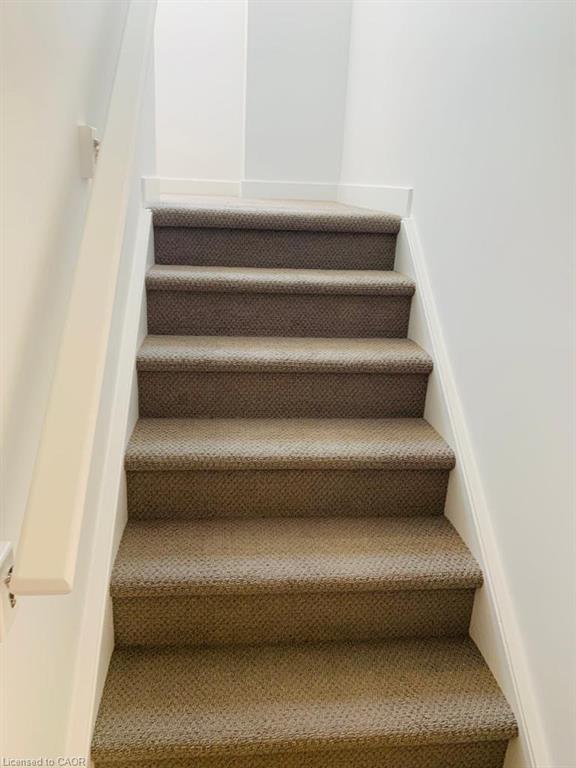
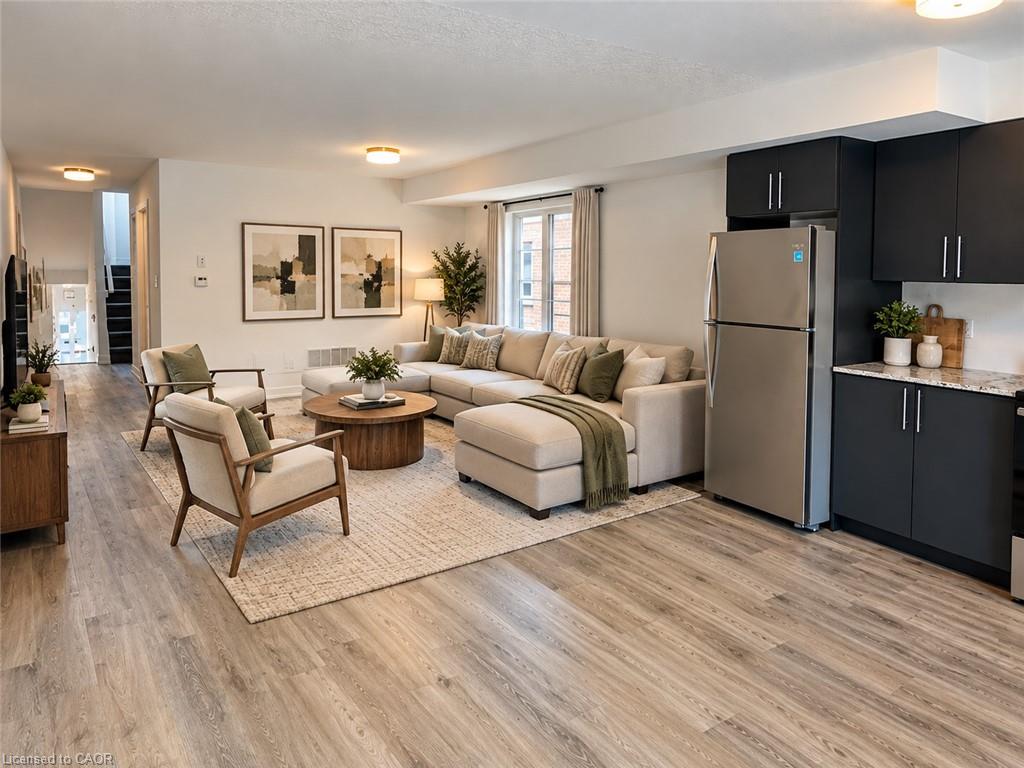
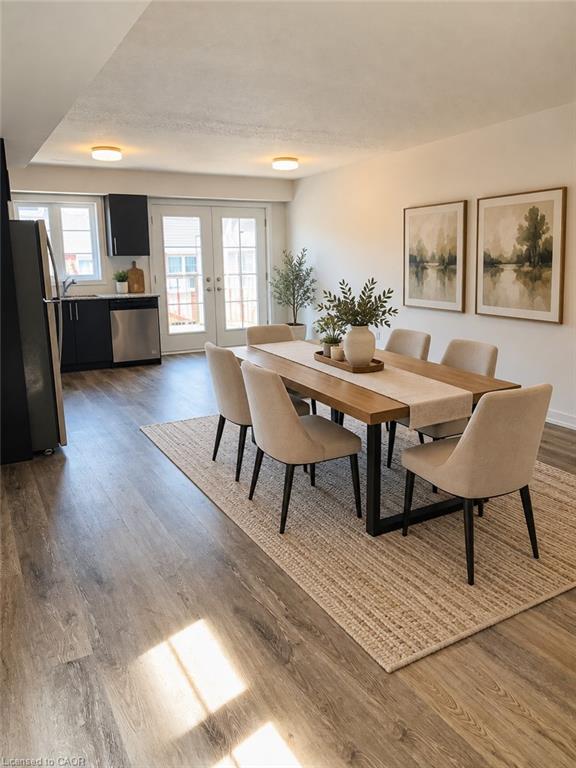
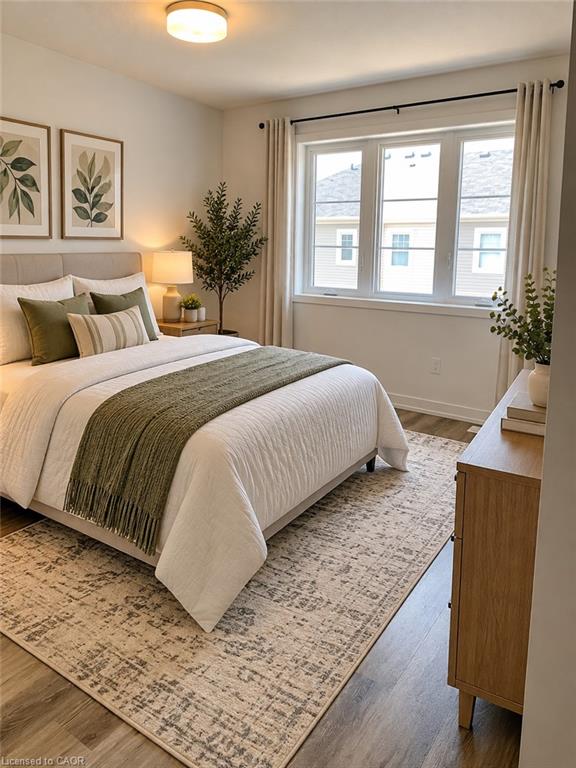
Priced To Sell!!!" The Ivy " - 4 Plex Stacked Townhome (Feels Like A Semi Detached). Almost 1700 Sq ft Of Finished Space. Lovely 4 Yr Old Executive Condo Townhome For Sale Featuring 4 Bedrooms & 1.5 Washrooms in the High Demand " Wild Flowers" Community. Great Open Concept Layout With a Large Living Room & Dining Room Plus a Modern Kitchen with Granite Countertops And Upgraded Flooring. Walk Out To a Huge Terrace/ Deck Main Floor Powder Room. Upper Level With 4 good Size Bedrooms. Including The Large Primary Bedroom. A Functional Full 4 Pce Washroom with Granite Counters. Convenient Second Floor Laundry. Comes With One Surface PArking. Nice Inviting Front Porch. Steps from the Plaza with Starbucks, Shoppers, and Scotiabank, and just minutes to RBJ Schlegel Park, nearby schools, and scenic trails. With easy access to Fischer-Hallman, Huron Road, and Highway 401, everything you need is right around the corner.

Save
Ask
Tour
Hide
Share
Listing Snapshot
Price 
$549,900
Days On Site 
11 Days
Bedrooms 
4
Inside Area (SqFt) 
1,682 sqft
Total Baths 
2
Full Baths 
1
Partial Baths 
1
Lot Size 
N/A
Year Built 
2022
MLS Number 
40870652
Status 
Active
Property Tax 
$4,133
HOA/Condo/Coop Fees 
$421 monthly
Sq Ft Source 
Builder
Friends & Family
Recent Activity
2 weeks agoListing first seen on site
2 weeks agoListing updated with changes from the MLS
General Features
Direction Faces 
East
Parking Spaces 
1
Pets 
Yes
Property Sub Type 
Townhouse
SqFt Above 
1682
SqFt Total 
1682
Style 
Townhouse
Water Source 
Public
Zoning 
R
Interior Features
Appliances 
CooktopDishwasherDryerRefrigeratorWasher
Basement 
None
Heating 
Natural Gas
Laundry Features 
In Unit
Save
Ask
Tour
Hide
Share
Exterior Features
Construction Details 
Brick
Roof 
Asphalt
Community Features
Association Amenities 
Other
Association Fee 
$421.0
Association Fee Frequency 
Monthly
Additional Association Fee Frequency 
Monthly
MLS Area 
3 - Kitchener West

Neighborhood & Commute
Source: Walkscore
Disclosure: Community information and market data powered by Constellation Data Labs. Information is deemed reliable but not guaranteed.
Save
Ask
Tour
Hide
Share
SIGN UP FOR
NEWSLETTER
  • This field is for validation purposes and should be left unchanged.