3-Bedroom Semi-Detached Home – Ready for Your Vision!
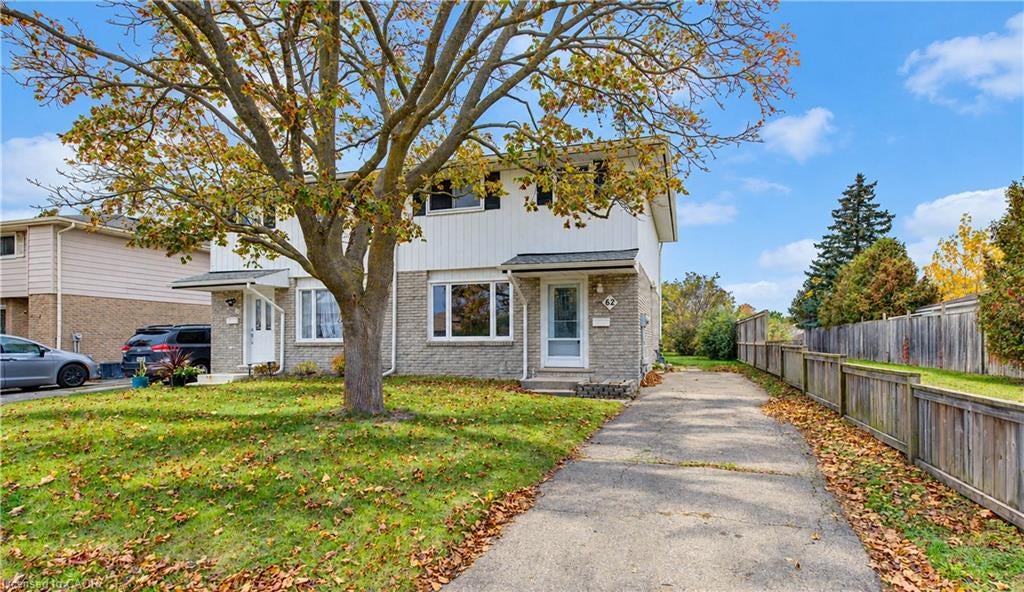
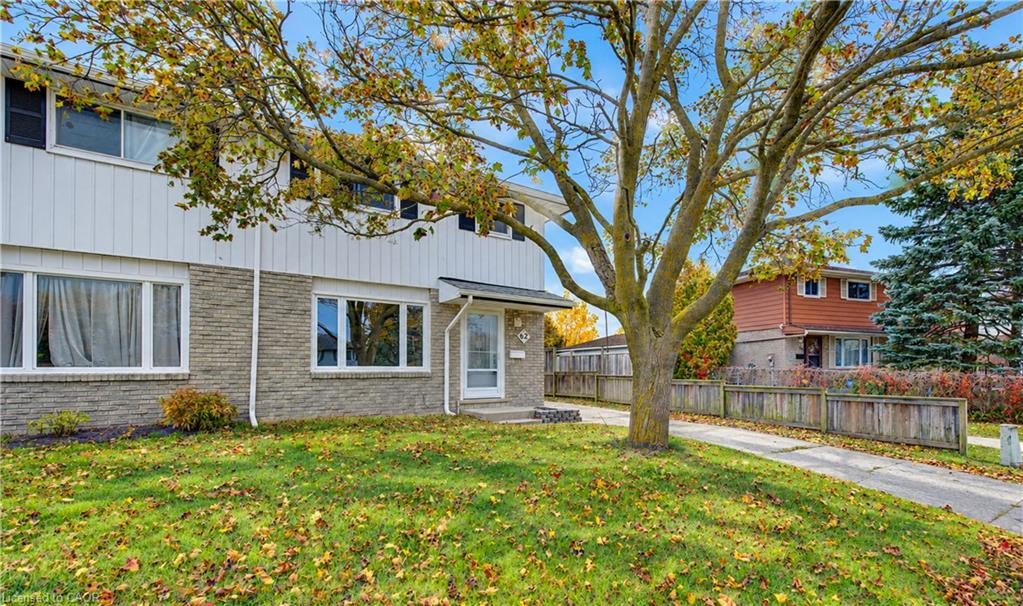
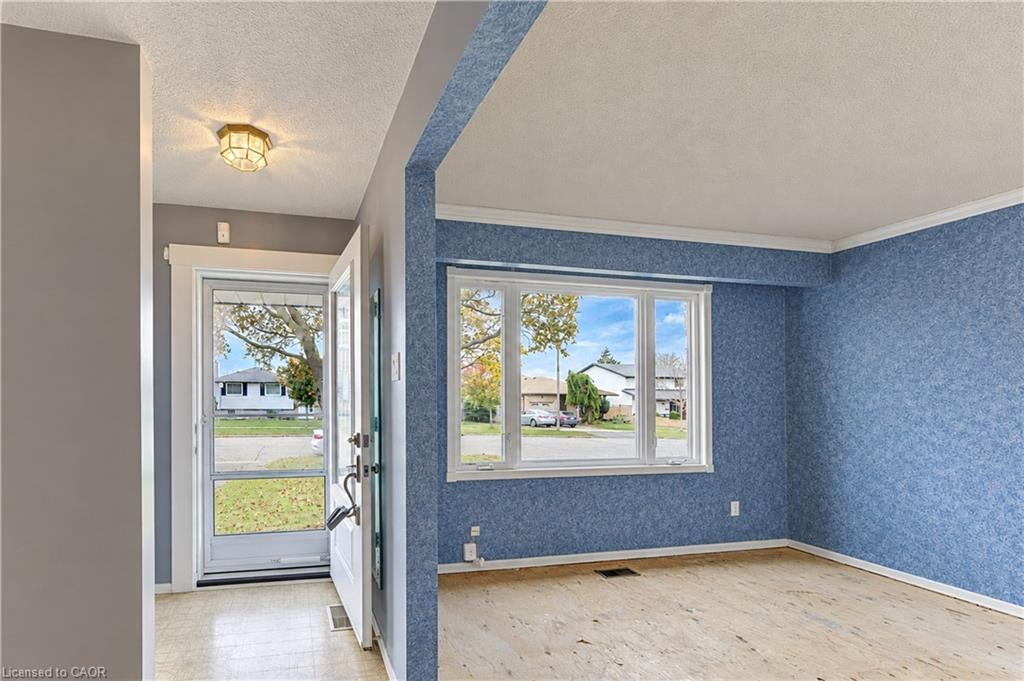
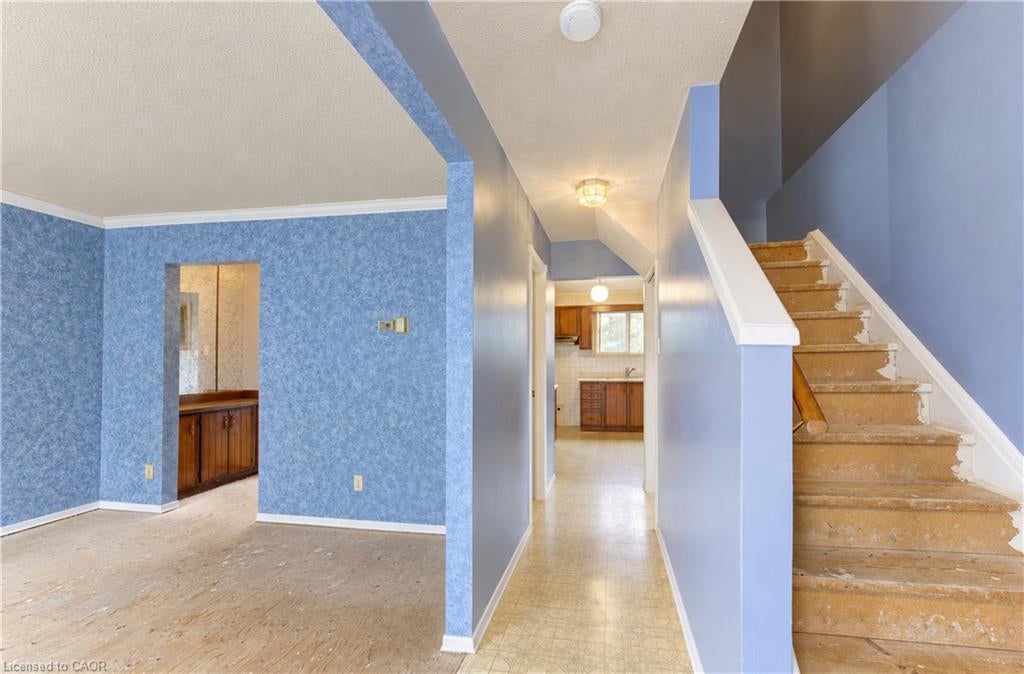
Welcome to this 3-bedroom, 2-bathroom semi-detached home offering an excellent opportunity for buyers looking to renovate and customize a property to their own taste.The carpeting has been removed and the home has been professionally cleaned throughout. Ready for renovations, this property offers plenty of potential for investors, renovators, or buyers looking to create a space of their own. Bring your vision and explore the possibilities this home has to offer!
Save
Ask
Tour
Hide
Share
Listing Snapshot
Price
$349,900
Days On Site
8 Days
Bedrooms
3
Inside Area (SqFt)
1,242 sqft
Total Baths
2
Full Baths
1
Partial Baths
1
Lot Size
0.0826 Acres
Year Built
1978
MLS Number
40870672
Status
Active Under Contract
Property Tax
$3,472.82
HOA/Condo/Coop Fees
N/A
Sq Ft Source
Other
Friends & Family
React
Comment
Invite
No Comments Yet
Did you know? You can invite friends and family to your search. They can join your search, rate and discuss listings with you.
Recent Activity
3 days ago
Status changed to Active Under Contract
3 days ago
Listing updated with changes from the MLS
a week ago
Listing first seen on site
General Features
Parking Spaces
2
Property Sub Type
Single Family Residence
SqFt Above
1242
SqFt Below
593
SqFt Total
1835
Style
Traditional
Water Source
Public
Zoning
R2B
Interior Features
Appliances
Water Softener
Basement
FullPartially Finished
Heating
Forced AirNatural Gas
Laundry Features
In Basement
Save
Ask
Tour
Hide
Share
Exterior Features
Construction Details
Aluminum SidingBrick Veneer
Frontage
30.00
Lot Features
Rectangular Lot
Roof
Asphalt
Community Features
Additional Association Fee Frequency
Monthly
MLS Area
3 - Kitchener West
Schools
School District
Unknown
Elementary School
Country Hills Public School, Laurentian Senior Pub
Middle School
Unknown
High School
St. Mary's High School, Forest Heights Collegiate
Neighborhood & Commute
Source: Walkscore
Disclosure: Community information and market data powered by Constellation Data Labs. Information is deemed reliable but not guaranteed.


Did you know? You can invite friends and family to your search. They can join your search, rate and discuss listings with you.