Request a Free Home Evaluation | Click Here

Save
Ask
Tour
Hide
Share
$712,400
8 Days On Site

The Rivers
7 Grand River Street N 203
Paris, ON N3L 2L9

For Sale|Residential|Active
1
Bed
1
Total Bath
1
Full Bath
865
SqFt
$824
/SqFt
2025
Built
County:
Brant
Call Now: 519-841-6511
Is this the listing for you? We can help make it yours.
519-841-6511
7 Grand River Street N 2037 Grand River Street N 2037 Grand River Street N 2037 Grand River Street N 203
Save
Ask
Tour
Hide
Share

Mortgage Calculator

Monthly Payment (Est.)

Enter an interest rate to see your estimated monthly payment.
Calculator powered by Showcase IDX, a Constellation1 Company. Copyright ©2026 Information is deemed reliable but not guaranteed.

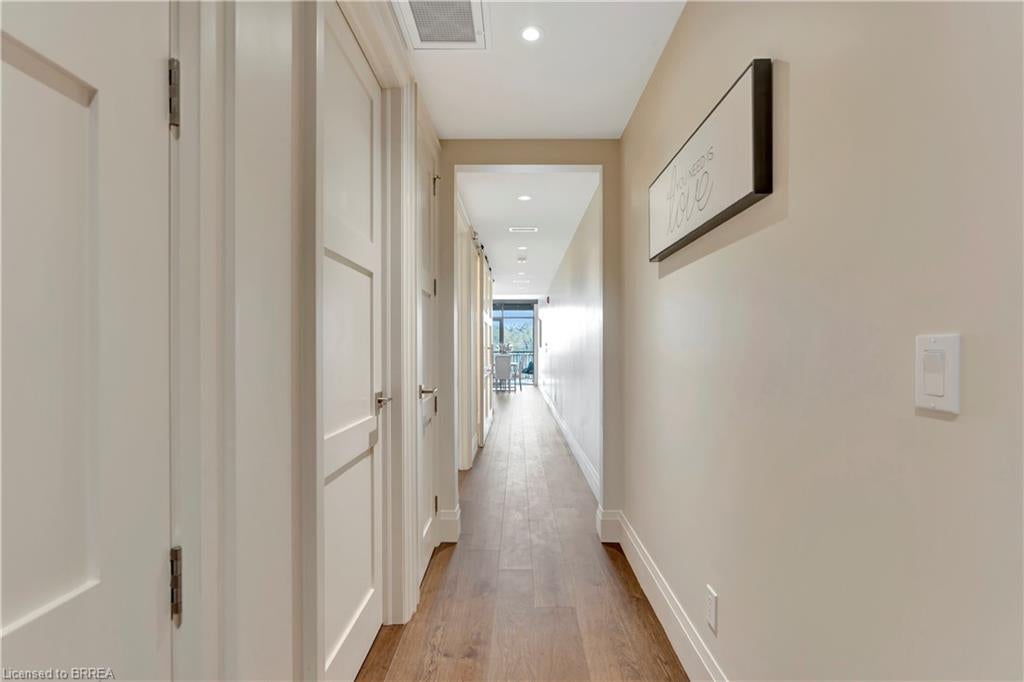
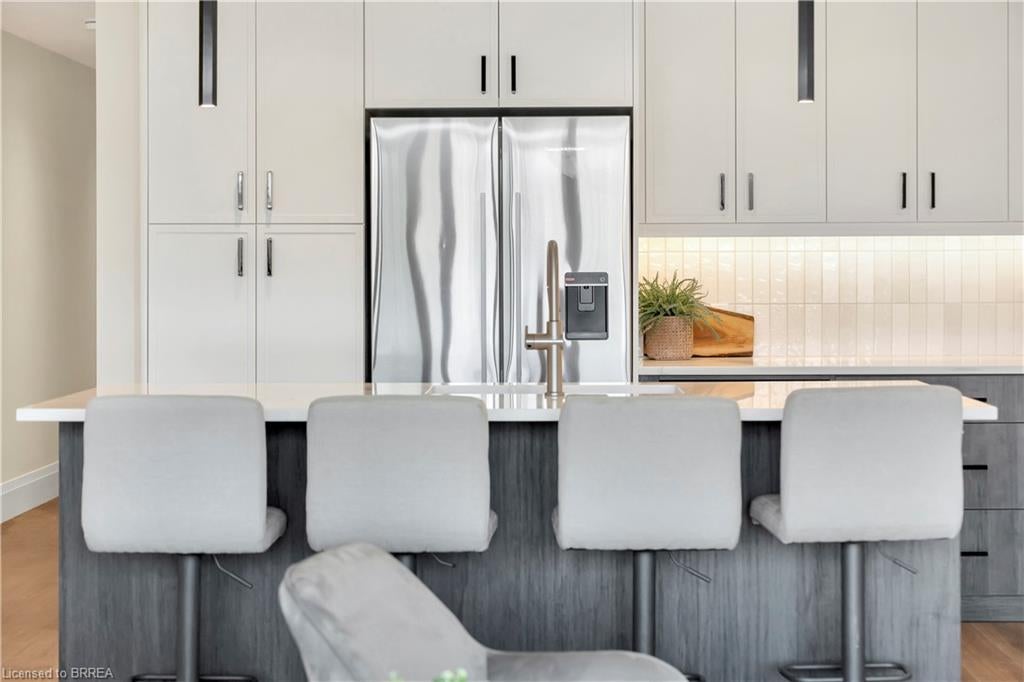
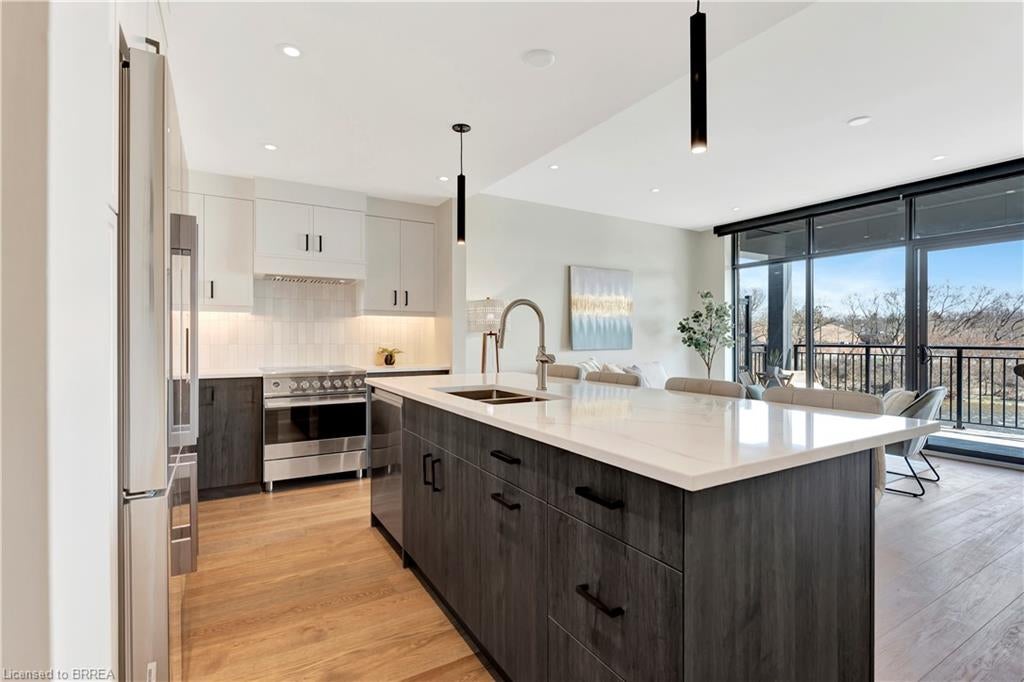
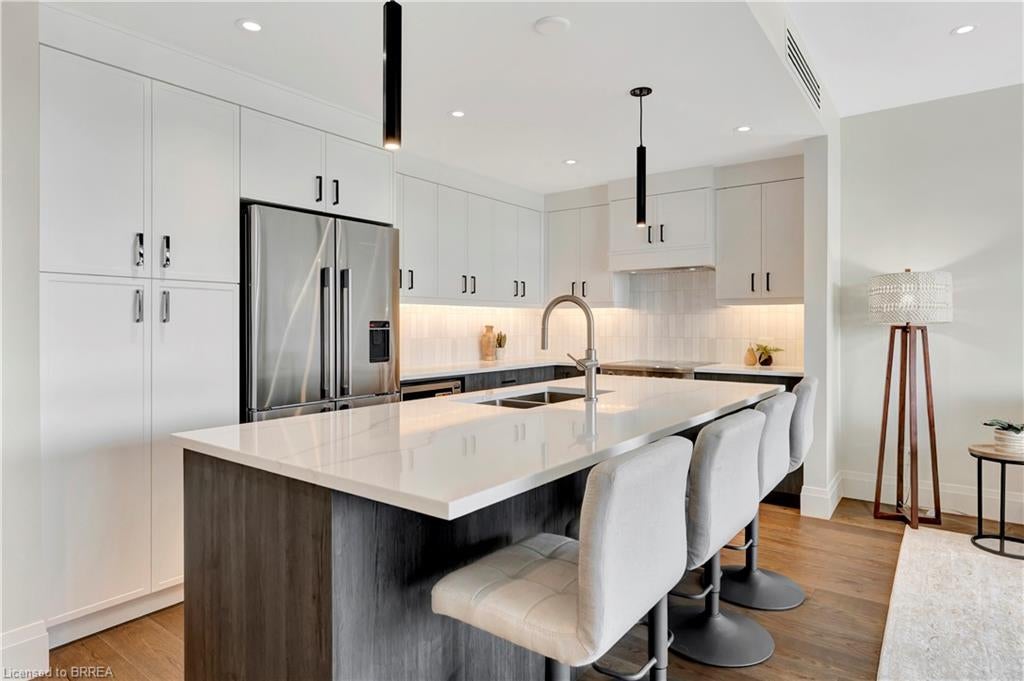
The best has been saved for last. Unit 203 is the final available residence at The Rivers, and genuinely one of our favourite suites in the building. Offering 865 sq/ft of beautifully designed living space, this 1-bedroom suite is centred around an incredible open-concept kitchen, living and dining area where the Grand River becomes part of the room. Floor-to-ceiling windows fill the space with natural light and frame one of the best views in town, while the private riverside patio creates the perfect place to sit back and take it all in. Inside, wide-plank hardwood flooring, automated blinds and thoughtfully selected finishes create a refined yet comfortable feel. The chef-inspired kitchen flows seamlessly into the living space and features quartz countertops and integrated Fisher & Paykel appliances, while the beautifully appointed bathroom includes heated floors. For anyone looking for luxury without the upkeep, Unit 203 offers something special: an intimate riverside setting, exceptional finishes and a living space designed around the view. This is the final opportunity to own at The Rivers. Price reflects the enhanced HST rebate. HST is additional for non-qualifying buyers.

Save
Ask
Tour
Hide
Share
Listing Snapshot
Price 
$712,400
Days On Site 
8 Days
Bedrooms 
1
Inside Area (SqFt) 
865 sqft
Total Baths 
1
Full Baths 
1
Partial Baths 
N/A
Lot Size 
N/A
Year Built 
2025
MLS Number 
40870678
Status 
Active
Property Tax 
$4,500
HOA/Condo/Coop Fees 
$502 monthly
Sq Ft Source 
Plans
Friends & Family
Recent Activity
a week agoListing first seen on site
a week agoListing updated with changes from the MLS
General Features
Cross Street 
Mechanic
Direction Faces 
East
Parking 
Assigned
Parking Spaces 
1
Security 
Smoke Detector(s)Carbon Monoxide Detector(s)
SqFt Above 
865
SqFt Total 
865
Style 
Apartment
Water Source 
Public
Zoning 
s-ha-C4
Interior Features
Appliances 
CooktopDishwasherDryerRefrigeratorWasher
Heating 
ElectricForced AirHeat Pump
Interior 
Elevator
Laundry Features 
In Unit
Main Level Bedrooms 
1
Window Features 
Window Coverings
Save
Ask
Tour
Hide
Share
Exterior Features
Construction Details 
Brick VeneerMetal Siding
Exterior 
Balcony
Lot Features 
City LotWaterfront
Roof 
Flat
View 
River
Waterfront 
Yes
Waterfront Features 
River FrontRiver Access
Waterview 
River
Windows/Doors 
Window Coverings
Community Features
Association Amenities 
Elevator(s)Other
Association Fee 
$502.0
Association Fee Frequency 
Monthly
Additional Association Fee Frequency 
Monthly
MLS Area 
2105 - Paris

Neighborhood & Commute
Source: Walkscore
Disclosure: Community information and market data powered by Constellation Data Labs. Information is deemed reliable but not guaranteed.
Save
Ask
Tour
Hide
Share
SIGN UP FOR
NEWSLETTER
  • This field is for validation purposes and should be left unchanged.