Request a Free Home Evaluation | Click Here

Save
Ask
Tour
Hide
Share
$599,000
8 Days On Site

Briarlee Place
200 River Street 405
Fergus, ON N1M 3H8

For Sale|Residential|Active
2
Beds
1
Total Bath
1
Full Bath
1,140
SqFt
$525
/SqFt
1985
Built
County:
Wellington
Call Now: 519-841-6511
Is this the listing for you? We can help make it yours.
519-841-6511
200 River Street 405200 River Street 405200 River Street 405200 River Street 405
Save
Ask
Tour
Hide
Share

Mortgage Calculator

Monthly Payment (Est.)

Enter an interest rate to see your estimated monthly payment.
Calculator powered by Showcase IDX, a Constellation1 Company. Copyright ©2026 Information is deemed reliable but not guaranteed.

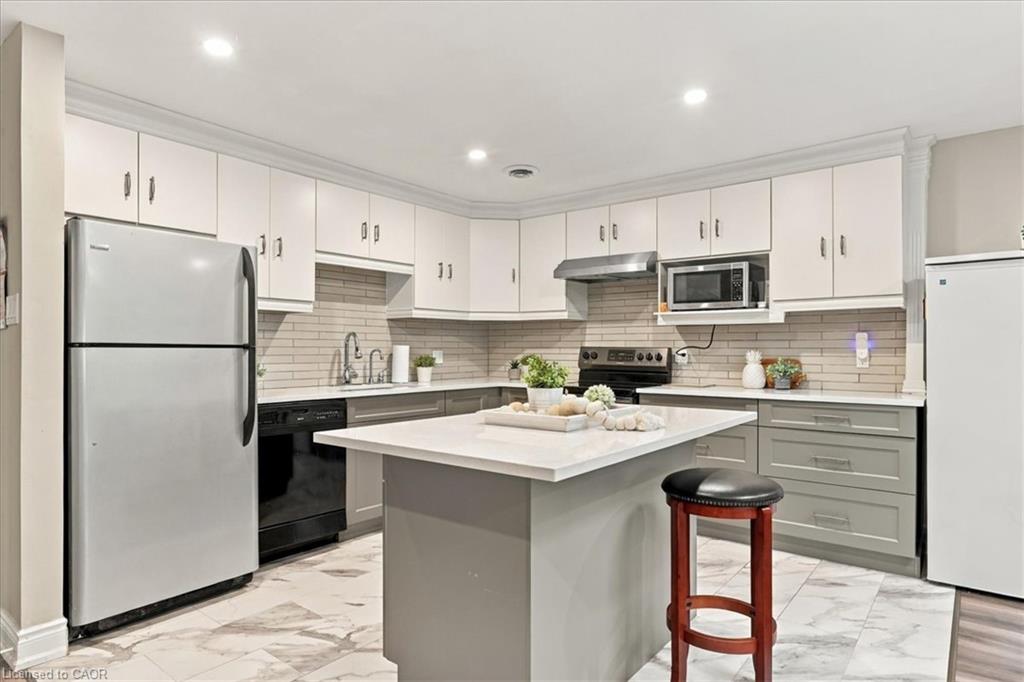
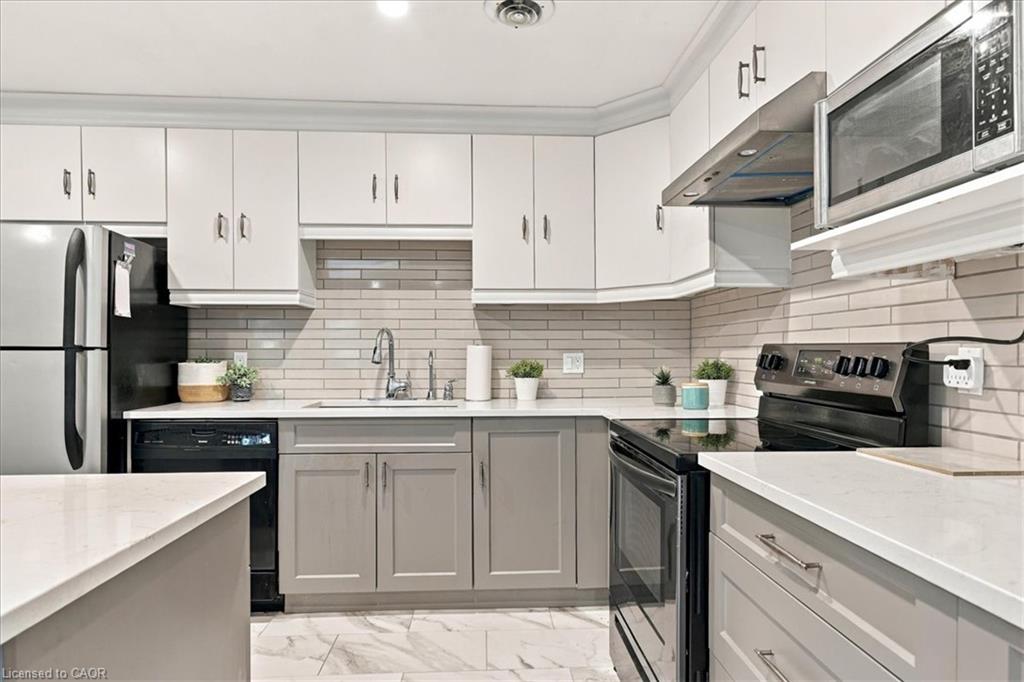
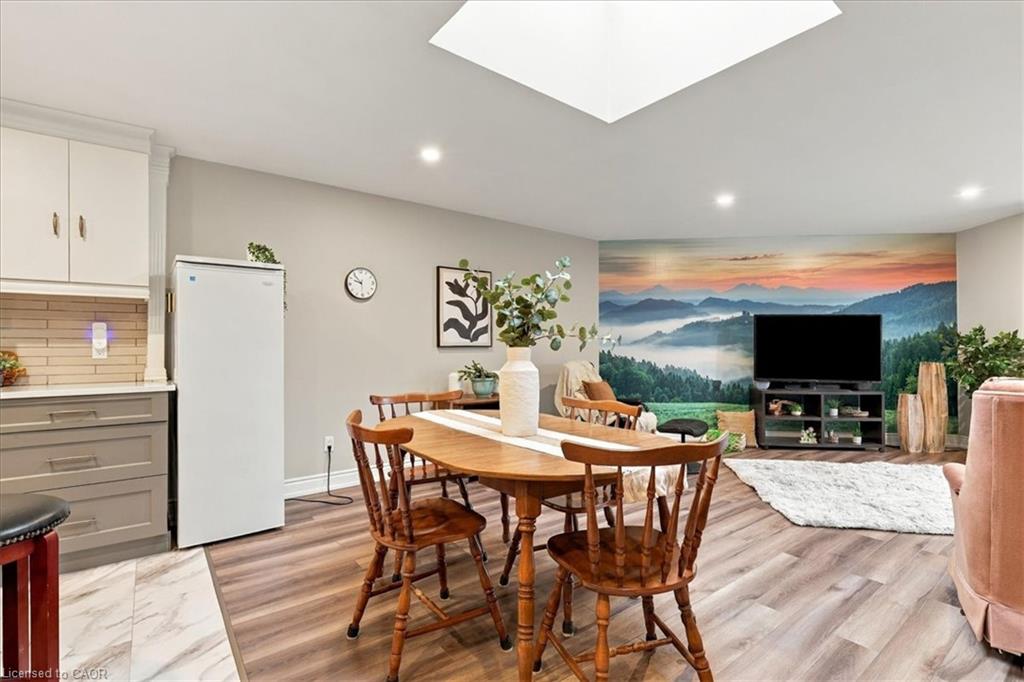
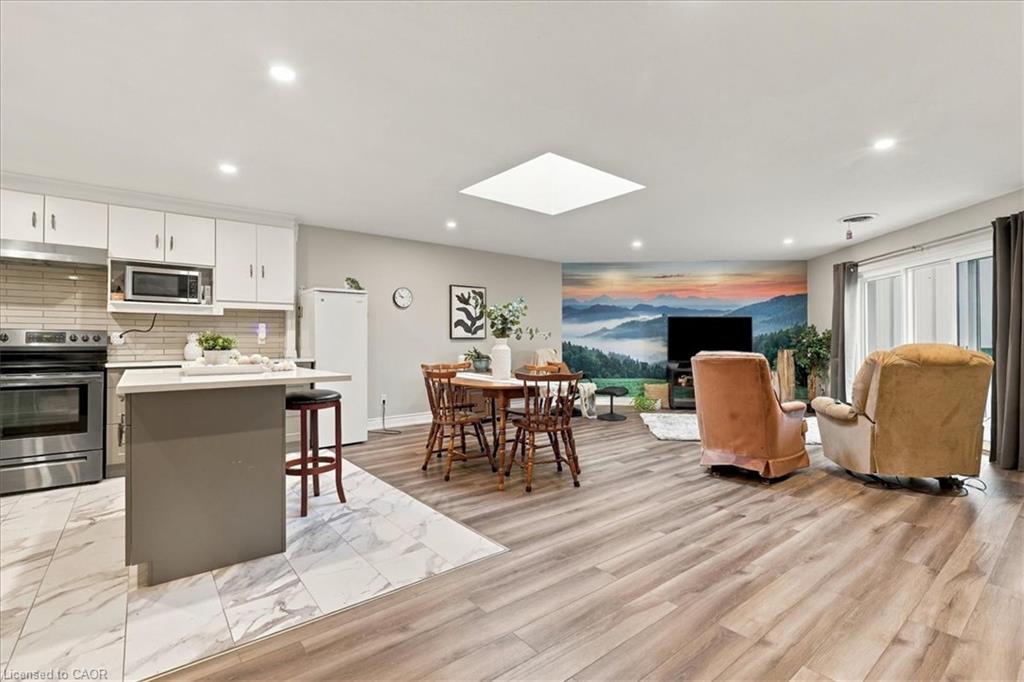
Welcome to Briarlea Place, a bright, top-floor 2-bedroom, 1-bathroom condo in the heart of Fergus. This adult lifestyle building (55+) is perched on the fourth floor with southwest exposure. The ~1,140 sq ft home is filled with natural light, including a skylight over the open-concept living space. The layout lives large: a spacious primary bedroom with walk-in closet and room for a sitting or office area, a second bedroom ideal for guests or working from home, and an open living/dining area that flows through sliding doors to a private balcony, perfect for morning coffee or evening sunsets. Practical perks include in-suite laundry, generous storage, and one parking space. Building amenities include a pool, sauna, shower and lounge. It’s a non-smoking building, all at the end of a quiet cul-de-sac, steps from Confederation Park, the Grand River and its trails, and minutes from downtown Fergus. One of Fergus’s most established condo communities. Don’t miss this one.

Save
Ask
Tour
Hide
Share
Listing Snapshot
Price 
$599,000
Days On Site 
8 Days
Bedrooms 
2
Inside Area (SqFt) 
1,140 sqft
Total Baths 
1
Full Baths 
1
Partial Baths 
N/A
Lot Size 
N/A
Year Built 
1985
MLS Number 
40870716
Status 
Active
Property Tax 
$3,039
HOA/Condo/Coop Fees 
$517 monthly
Sq Ft Source 
Owner
Friends & Family
Recent Activity
5 days agoListing updated with changes from the MLS
a week agoListing first seen on site
General Features
Direction Faces 
South
Parking Spaces 
1
Pets 
Yes
SqFt Above 
1140
SqFt Total 
1140
Style 
Apartment
Water Source 
Public
Zoning 
R4
Interior Features
Appliances 
CooktopDishwasherDryerRefrigeratorWasher
Basement 
None
Heating 
ElectricForced Air
Laundry Features 
In Unit
Main Level Bedrooms 
2
Window Features 
Skylight(s)
Save
Ask
Tour
Hide
Share
Exterior Features
Construction Details 
BrickBlockMetal Siding
Lot Features 
On Golf CourseCul-De-SacCity LotNear Golf CourseGreenbelt
Pool Features 
In Ground
Private Pool 
Yes
Roof 
FlatMembrane
Windows/Doors 
Skylight(s)
Community Features
Association Amenities 
Elevator(s)Party RoomPoolSaunaParking
Association Fee 
$517.0
Association Fee Frequency 
Monthly
Additional Association Fee Frequency 
Monthly
MLS Area 
Centre Wellington

Neighborhood & Commute
Source: Walkscore
Disclosure: Community information and market data powered by Constellation Data Labs. Information is deemed reliable but not guaranteed.
Save
Ask
Tour
Hide
Share
SIGN UP FOR
NEWSLETTER
  • This field is for validation purposes and should be left unchanged.