Request a Free Home Evaluation | Click Here

Save
Ask
Tour
Hide
Share
$1,700,000
1 Day On Site

11 Maple Hill Drive
Kitchener, ON N2M 2R7

For Sale|Single Family Residence|Active
7
Beds
4
Total Baths
2
Full Baths
2
Partial Baths
3,888
SqFt
$437
/SqFt
1959
Built
County:
Waterloo
Call Now: 519-841-6511
Is this the listing for you? We can help make it yours.
519-841-6511
Upcoming Open Houses
Sat, Oct 24, 2:00 PM - 4:00 PM
Sun, Oct 25, 11:00 AM - 1:00 PM
11 Maple Hill Drive11 Maple Hill Drive11 Maple Hill Drive11 Maple Hill Drive
Save
Ask
Tour
Hide
Share

Mortgage Calculator

Monthly Payment (Est.)

Enter an interest rate to see your estimated monthly payment.
Calculator powered by Showcase IDX, a Constellation1 Company. Copyright ©2026 Information is deemed reliable but not guaranteed.

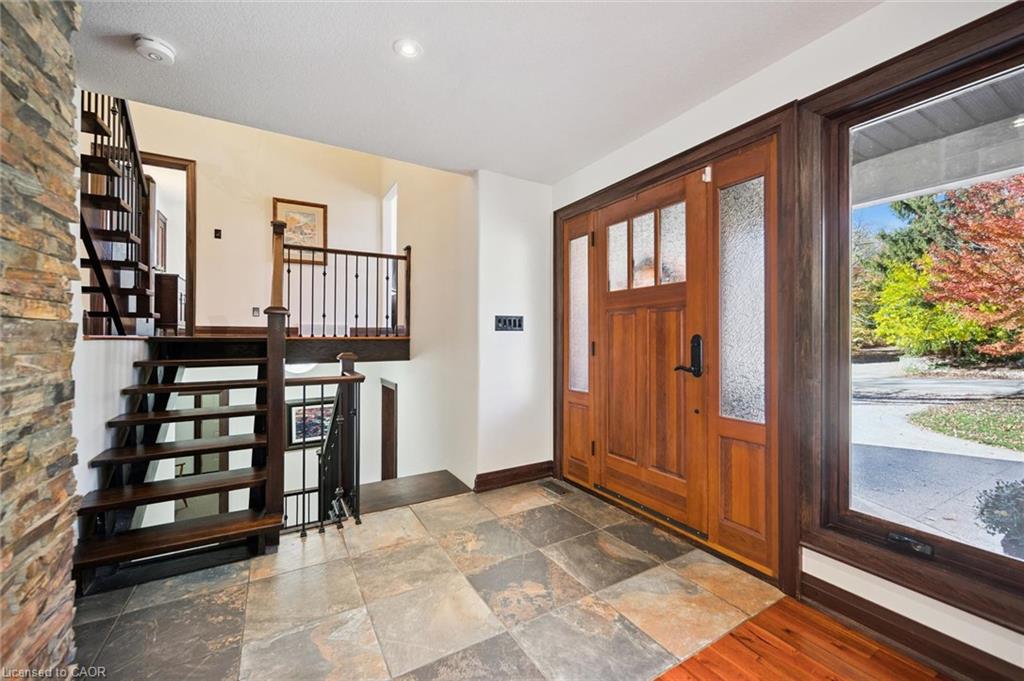
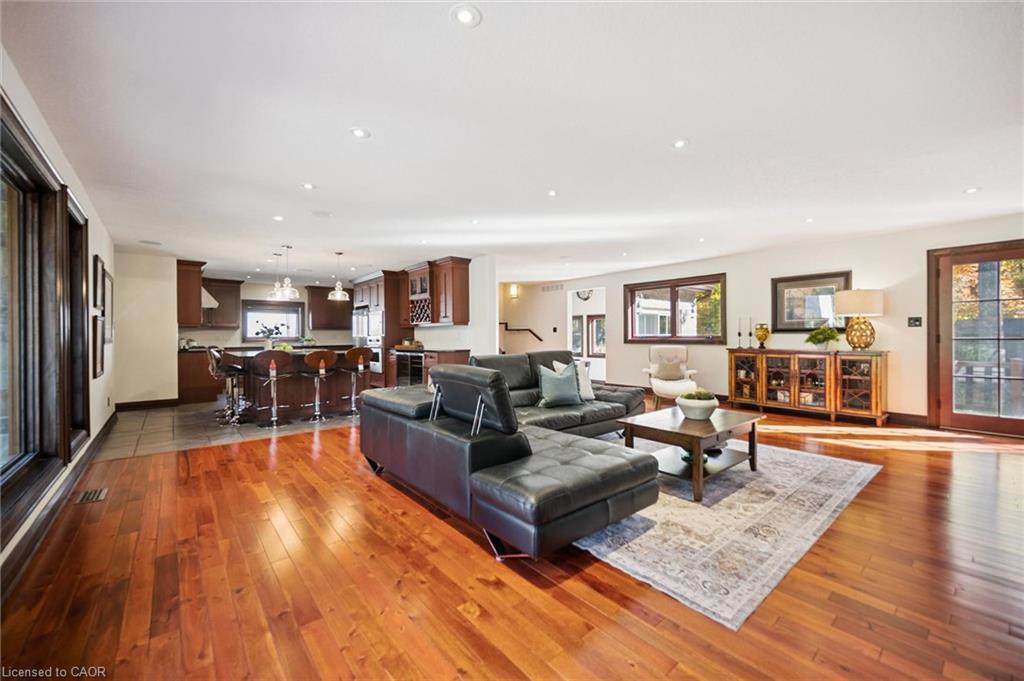
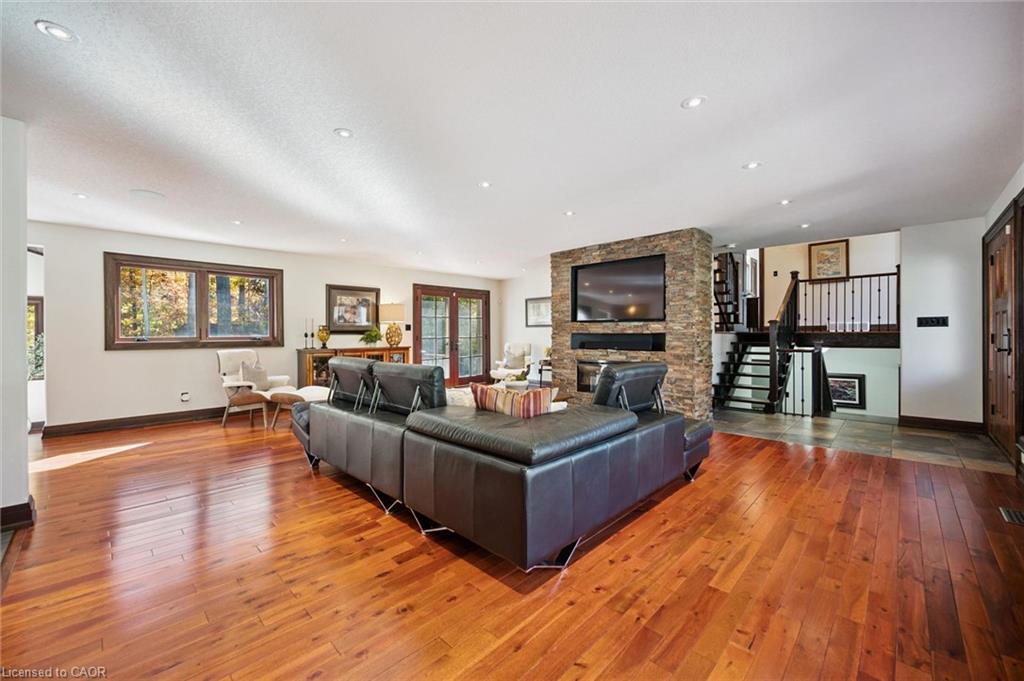
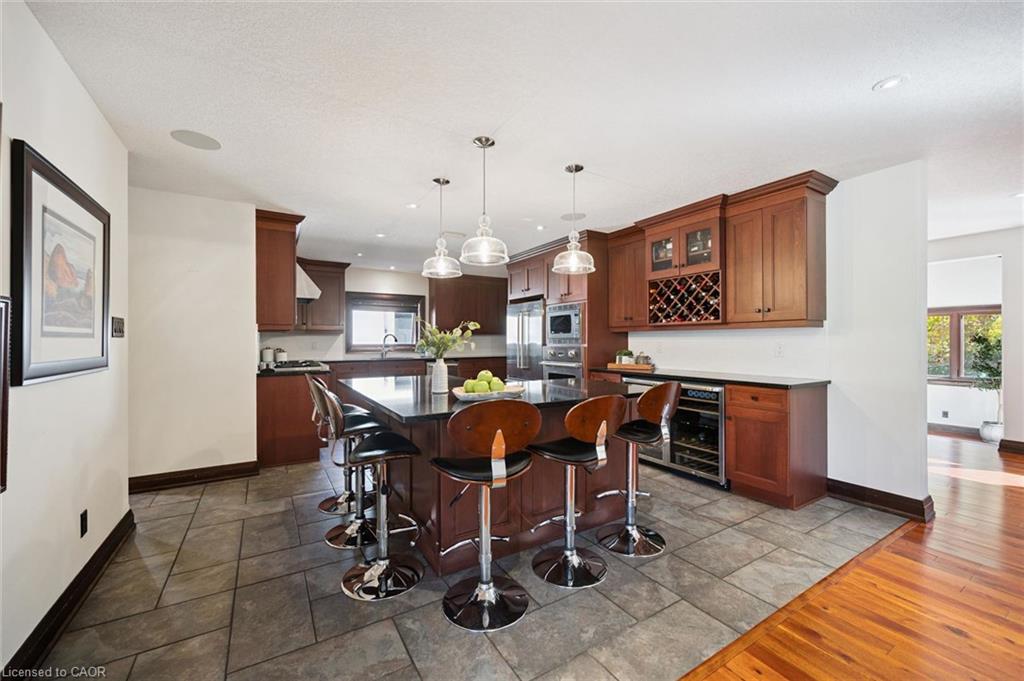
**OPEN HOUSE SAT. OCT 24 from 2-4pm & SUN. OCT 25 from 11am-1pm** Do you need a layout that works for both your teenagers and your aging parents? 3 separate bedroom levels allow each generation to have their own living quarters, while everyone can live together in a multi-generational home. Or, do you have a blended family and need more bedrooms? This house has 7 different bedroom options and provides space so everyone can spread out. The front entry leads into the stunning great room with hardwood floors. The expansive kitchen is a chef's dream, with a centre quartz island, gas stove with 4 burners and griddle, plus heated floors! The built in double wall of pantry cupboards lead to the large dining room with vaulted ceiling and overlooking the pretty treed backyard. The first bedroom level up could be considered the primary bedroom wing, with it's own ensuite bathroom, bedroom and sitting room. The next staircase takes you up to the kid's bedroom wing with 3 large bedrooms and a beautifully remodelled main bathroom. The bedroom level below the primary wing, could be used for extended family stays with 2 more additional bedrooms (one is currently being used as a home office space). Then the next level leads to the basement rec room and extra storage room. 3 car garage - a double car garage and a separate single car garage, plus 10 extra car parking on the aggregate driveway means you should never run out of parking space. Located on almost a half acre lot, this property is adjacent to Westmount Golf & Country Club and on one of most exclusive streets in KW.

Save
Ask
Tour
Hide
Share
Listing Snapshot
Price 
$1,700,000
Days On Site 
1 Day
Bedrooms 
7
Inside Area (SqFt) 
3,888 sqft
Total Baths 
4
Full Baths 
2
Partial Baths 
2
Lot Size 
0.44 Acres
Year Built 
1959
MLS Number 
40870867
Status 
Active
Property Tax 
$17,420.31
HOA/Condo/Coop Fees 
N/A
Sq Ft Source 
Plans
Friends & Family
Recent Activity
yesterdayListing first seen on site
yesterdayListing updated with changes from the MLS
General Features
Acres 
0.44
Attached Garage 
Yes
Garage 
Yes
Garage Spaces 
3
Number Of Stories 
5
Parking 
Garage Door OpenerAttached
Parking Spaces 
13
Property Sub Type 
Single Family Residence
Sewer 
Septic Tank
SqFt Above 
3888
SqFt Below 
1602
SqFt Total 
5490
Style 
Split Level
Water Source 
Public
Zoning 
R
Interior Features
Appliances 
Gas CooktopCooktopWater SoftenerDishwasherDryerRange HoodRefrigeratorWasherWine CoolerMicrowave
Basement 
FullFinishedSump Pump
Fireplace 
Yes
Fireplace Features 
Electric
Fireplaces 
2
Heating 
Forced AirNatural Gas
Laundry Features 
In Unit
Save
Ask
Tour
Hide
Share
Exterior Features
Construction Details 
StoneStucco
Frontage 
100.00
Lot Features 
On Golf CourseIrregular LotCul-De-SacNear Golf Course
Patio And Porch 
Deck
Roof 
Asphalt
Community Features
Additional Association Fee Frequency 
Monthly
MLS Area 
4 - Waterloo West
Schools
School District
Unknown
Elementary School
Westmount Public School
Middle School
Unknown
High School
Kitchener-Waterloo Collegiate Institute

Neighborhood & Commute
Source: Walkscore
Disclosure: Community information and market data powered by Constellation Data Labs. Information is deemed reliable but not guaranteed.
Save
Ask
Tour
Hide
Share
SIGN UP FOR
NEWSLETTER
  • This field is for validation purposes and should be left unchanged.