Request a Free Home Evaluation | Click Here

Save
Ask
Tour
Hide
Share
$439,990
10 Days On Site

53 Allegro Common 7
Cambridge, ON N3C 1A5

For Sale|Townhouse|Active
2
Beds
2
Total Baths
2
Full Baths
940
SqFt
$468
/SqFt
County:
Waterloo
Call Now: 519-841-6511
Is this the listing for you? We can help make it yours.
519-841-6511
53 Allegro Common 753 Allegro Common 753 Allegro Common 753 Allegro Common 7
Save
Ask
Tour
Hide
Share

Mortgage Calculator

Monthly Payment (Est.)

Enter an interest rate to see your estimated monthly payment.
Calculator powered by Showcase IDX, a Constellation1 Company. Copyright ©2026 Information is deemed reliable but not guaranteed.

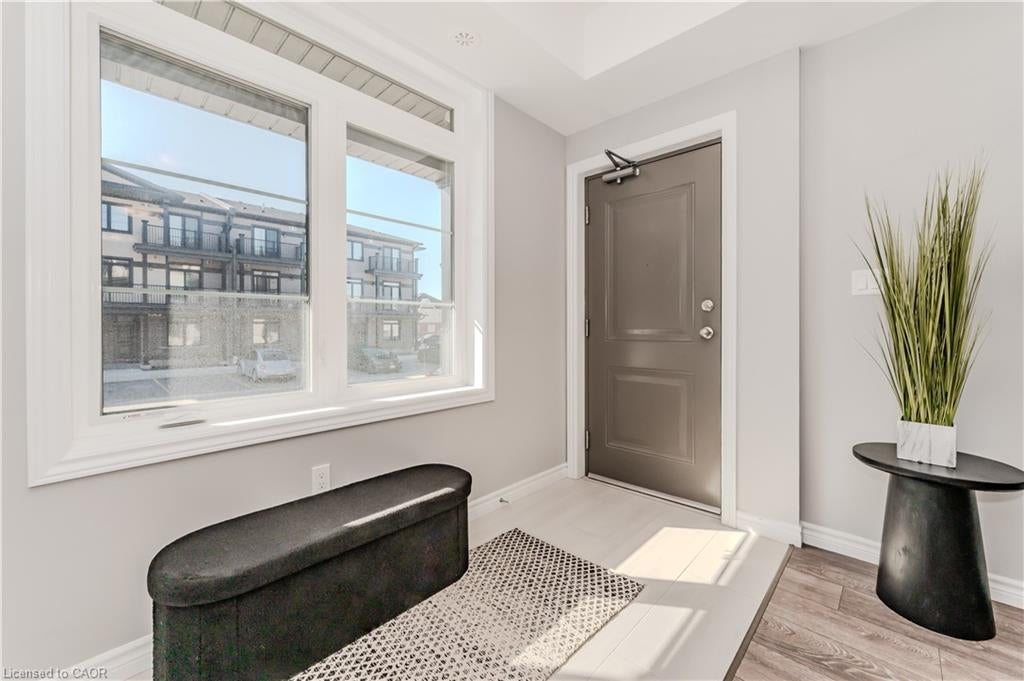
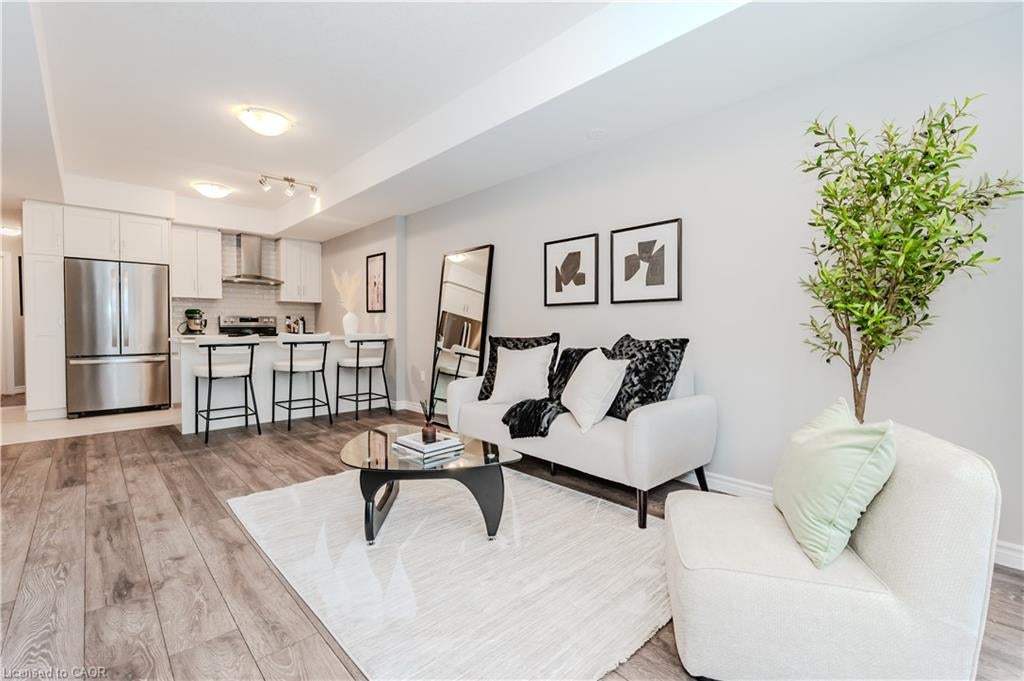
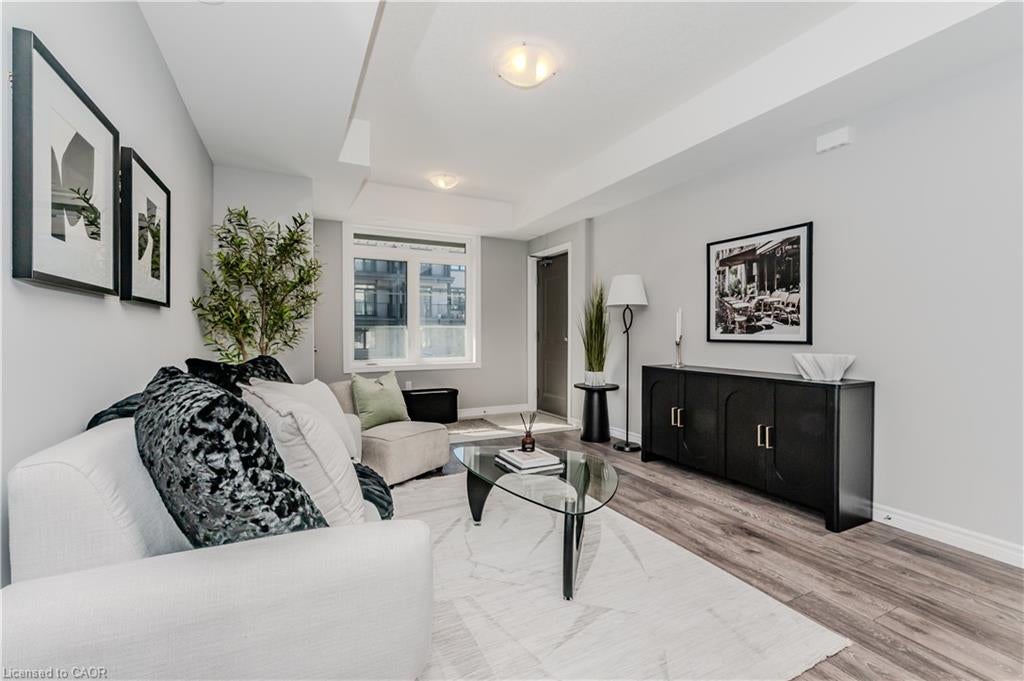
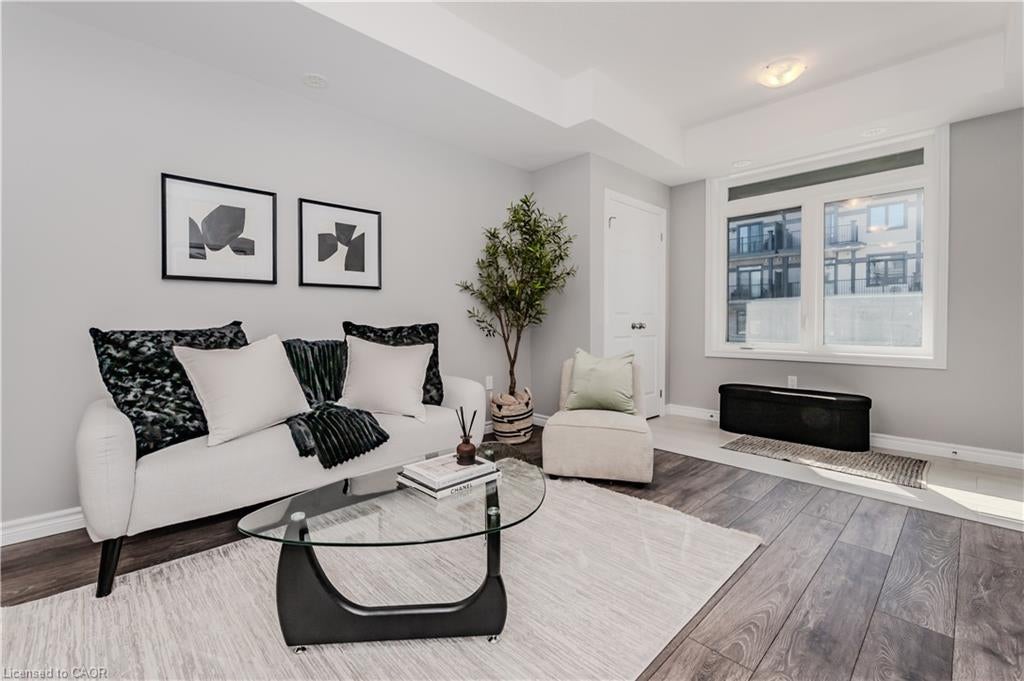
Welcome to Cadence by Fusion Homes, where modern living meets the charm of desirable Hespeler Village! Ideally located near the scenic Mill Pond, this beautifully designed 940 sq. ft., open concept home offers the perfect blend of comfort, style, and convenience. Featuring 2 spacious bedrooms and 2 full bathrooms, this thoughtfully designed home boasts 9-foot ceilings, a generous great room with laminate flooring, and a contemporary kitchen complete with 36-inch upper cabinets (as per plan) and soft-close cabinet doors. Enjoy the convenience of in-suite laundry and additional in-suite storage, along with a covered patio off the primary bedroom—a lovely spot to enjoy your morning coffee or unwind at the end of the day. A 5-piece appliance package is included, adding even more value and convenience to this inviting home. Whether you're a first-time home buyer, downsizer, or looking for a stylish place to call home, discover the lifestyle waiting for you at Cadence just steps from the heart of Hespeler Village! Price reflects the full HST rebate. Purchasers must qualify and agree to assign the rebate back to the Builder. Conditions apply. Private community fees are estimated fee at project completion.

Save
Ask
Tour
Hide
Share
Listing Snapshot
Price 
$439,990
Days On Site 
10 Days
Bedrooms 
2
Inside Area (SqFt) 
940 sqft
Total Baths 
2
Full Baths 
2
Partial Baths 
N/A
Lot Size 
N/A
Year Built 
N/A
MLS Number 
40870983
Status 
Active
Property Tax 
N/A
HOA/Condo/Coop Fees 
$421.48 monthly
Sq Ft Source 
Builder
Friends & Family
Recent Activity
a week agoListing first seen on site
a week agoListing updated with changes from the MLS
General Features
Direction Faces 
East
Foundation 
Other
Parking 
Assigned
Parking Spaces 
1
Property Condition 
New Construction
Property Sub Type 
Townhouse
SqFt Above 
940
SqFt Total 
940
Style 
Stacked Townhouse
Water Source 
Public
Zoning 
TBD
Interior Features
Appliances 
CooktopWater HeaterWater SoftenerDishwasherDryerRefrigeratorWasher
Basement 
None
Heating 
Forced AirNatural Gas
Laundry Features 
Laundry ClosetIn Unit
Main Level Bedrooms 
2
Save
Ask
Tour
Hide
Share
Exterior Features
Construction Details 
BrickVinyl Siding
Roof 
Asphalt
Waterfront 
Yes
Waterfront Features 
River Front
Community Features
Association Amenities 
Parking
Association Fee 
$210.74
Association Fee Frequency 
Monthly
Additional Association Fee 
$210.74
Additional Association Fee Frequency 
Monthly
MLS Area 
14 - Hespeler

Neighborhood & Commute
Source: Walkscore
Disclosure: Community information and market data powered by Constellation Data Labs. Information is deemed reliable but not guaranteed.
Save
Ask
Tour
Hide
Share
SIGN UP FOR
NEWSLETTER
  • This field is for validation purposes and should be left unchanged.