Request a Free Home Evaluation | Click Here

Save
Ask
Tour
Hide
Share
$529,500
6 Days On Site

132 Perth Street
Stratford, ON N5A 3Y2

For Sale|Single Family Residence|Active
2
Beds
2
Total Baths
1
Full Bath
1
Partial Bath
1,081
SqFt
$490
/SqFt
1905
Built
County:
Perth
Call Now: 519-841-6511
Is this the listing for you? We can help make it yours.
519-841-6511
132 Perth Street132 Perth Street132 Perth Street132 Perth Street
Save
Ask
Tour
Hide
Share

Mortgage Calculator

Monthly Payment (Est.)

Enter an interest rate to see your estimated monthly payment.
Calculator powered by Showcase IDX, a Constellation1 Company. Copyright ©2026 Information is deemed reliable but not guaranteed.

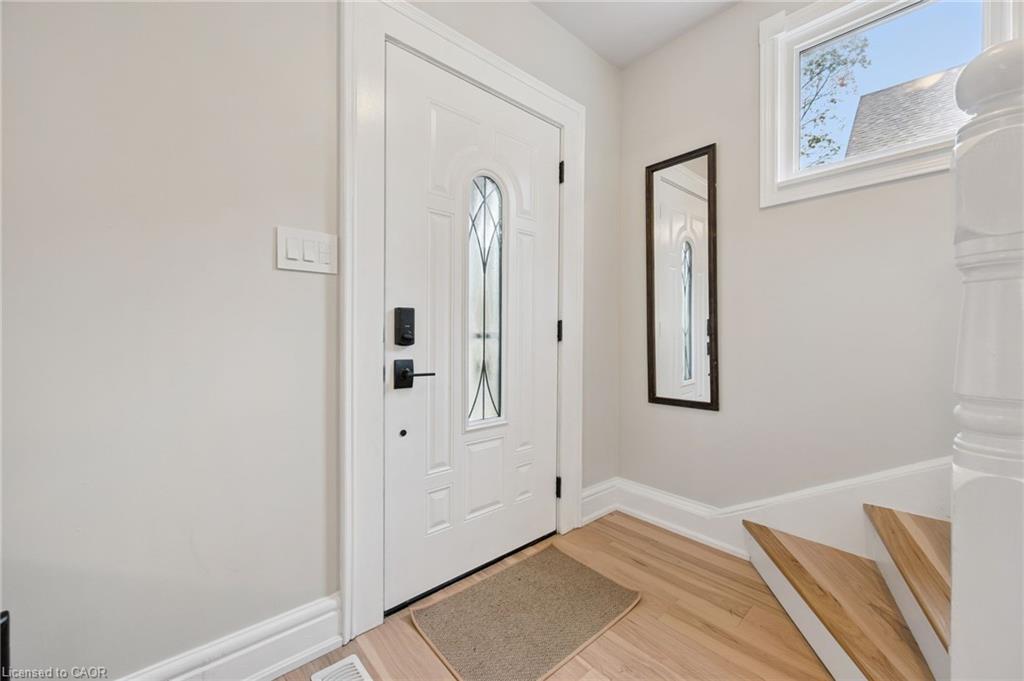
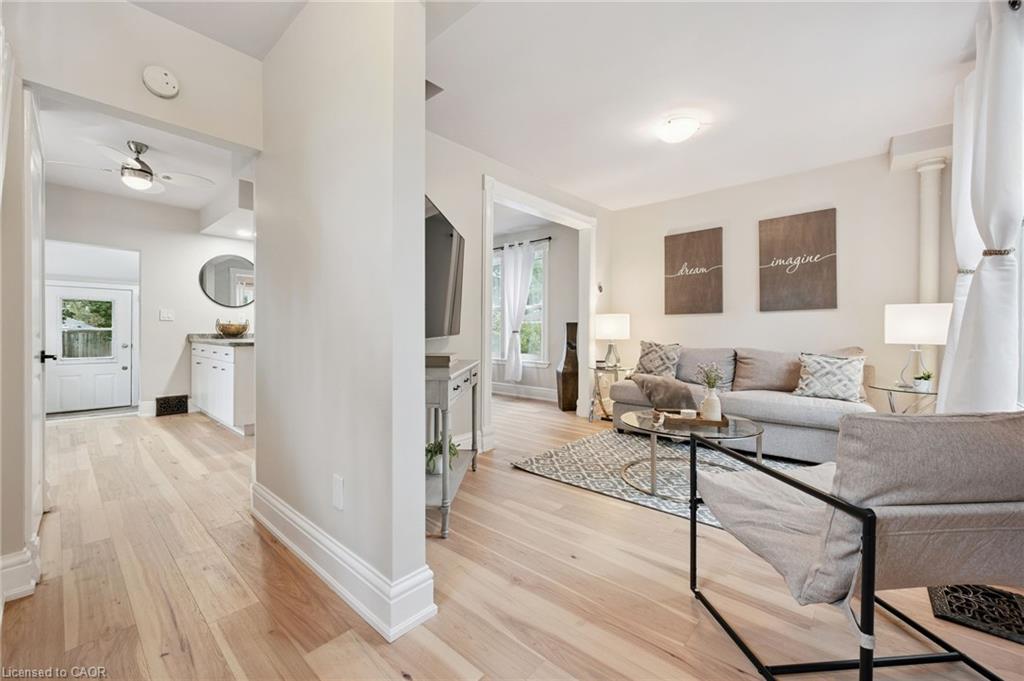
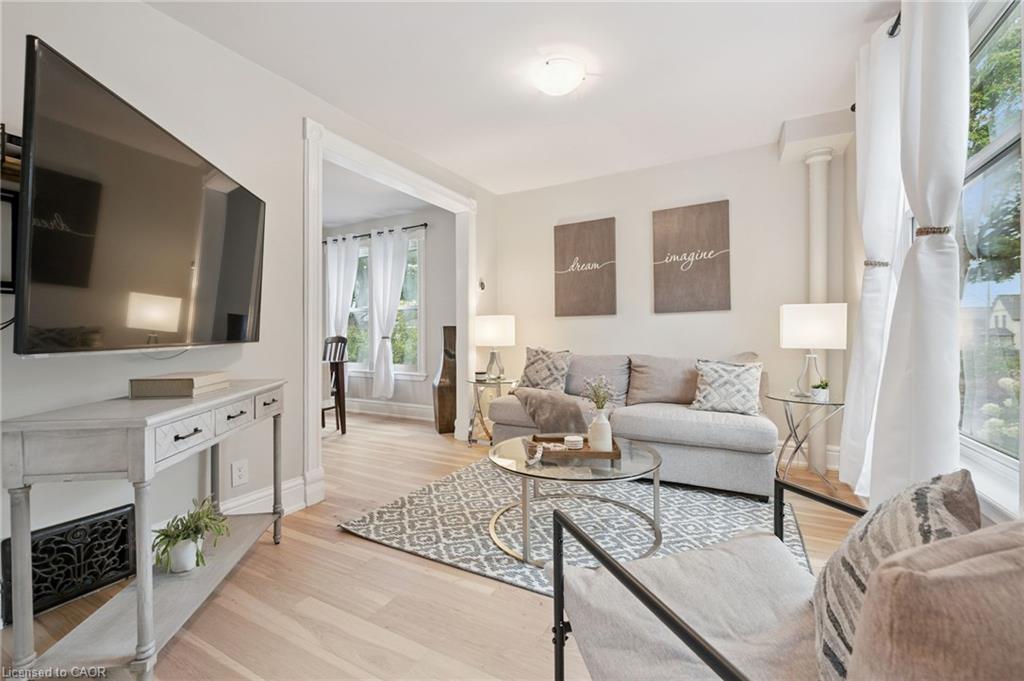
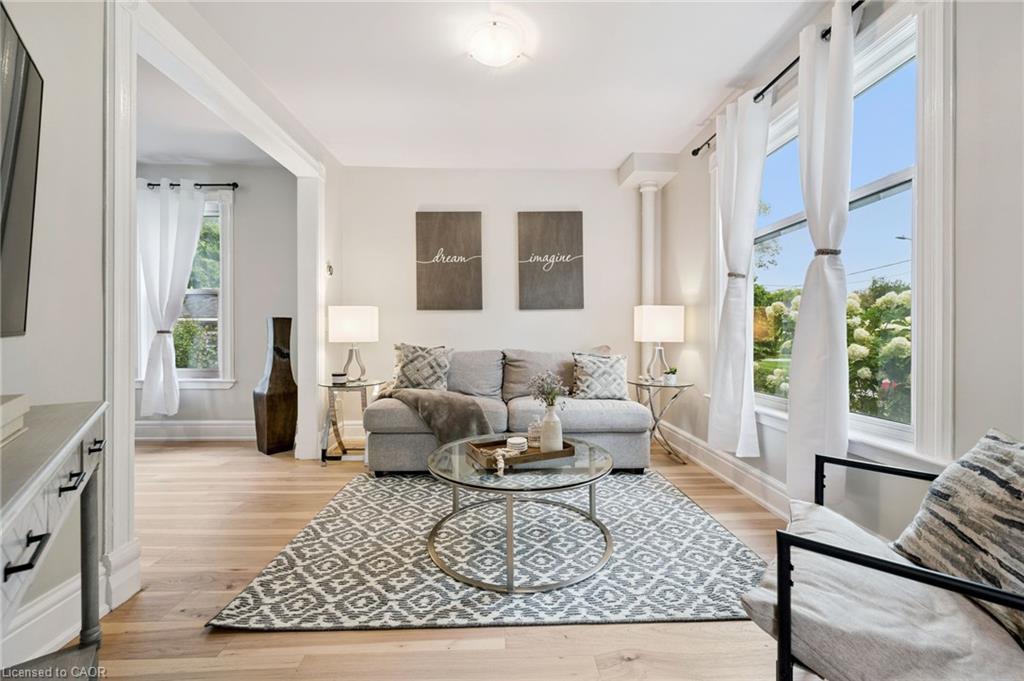
If you're looking for a turn-key home that's truly move-in ready, this could be the one! This charming two-storey, two-bedroom home has undergone numerous improvements, including both the upgrades you can see and many important ones you can't. One of the biggest transformations is the beautiful Hickory hardwood flooring throughout (2026), creating a consistent and seamless flow from room to room, complete with new hardwood stairs. The improvements don't stop there. The home features new interior doors and closets (2026), professional painting throughout (2026), a new two-piece bathroom on the main floor (2023), updated plumbing (2023), updated electrical (2023), a new sump pump (2023), new water softener (2023), new backsplash (2026), stainless steel hood fan (2023), newer front-load washer and dryer (2023), newer stainless steel appliances (2023), and new gas lines for both the stove and BBQ (2023). The back addition was also insulated in 2023, while new gutters and eaves were completed in 2025, followed by brand-new air conditioning (2026). For added peace of mind, the main drain piping in the basement was completely dug up and replaced (2023) - a major upgrade that's already been taken care of for the next owner. Step outside and you'll find a large, fully fenced backyard with two storage sheds and plenty of thoughtfully added plants and shrubs that enhance the outdoor space and provide a great setting to relax, entertain, or enjoy with family and pets. Located on a quiet street just minutes from downtown, golf, shopping and everyday amenities, this home has been well cared for and thoughtfully improved from top to bottom. The big projects are done, the updates are complete, and all that's left to do is move in and make it your own!

Save
Ask
Tour
Hide
Share
Listing Snapshot
Price 
$529,500
Days On Site 
6 Days
Bedrooms 
2
Inside Area (SqFt) 
1,081 sqft
Total Baths 
2
Full Baths 
1
Partial Baths 
1
Lot Size 
0.1112 Acres
Year Built 
1905
MLS Number 
40871133
Status 
Active
Property Tax 
$3,276
HOA/Condo/Coop Fees 
N/A
Sq Ft Source 
Other
Friends & Family
Recent Activity
6 days agoListing first seen on site
6 days agoListing updated with changes from the MLS
General Features
Cross Street 
Downie and Perth
Foundation 
Stone
Parking 
Gravel
Parking Spaces 
3
Property Sub Type 
Single Family Residence
SqFt Above 
1081
SqFt Total 
1081
Style 
Traditional
Water Source 
Public
Zoning 
R2
Interior Features
Appliances 
CooktopWater SoftenerDishwasherDryerRange HoodRefrigeratorWasher
Basement 
FullUnfinished
Heating 
Forced AirNatural Gas
Laundry Features 
Main Level
Window Features 
Window Coverings
Save
Ask
Tour
Hide
Share
Exterior Features
Construction Details 
Vinyl Siding
Fencing 
FencedFull
Frontage 
48.00
Lot Features 
OtherRectangular Lot
Other Structures 
Shed(s)
Roof 
Asphalt
Windows/Doors 
Window Coverings
Community Features
Additional Association Fee Frequency 
Monthly
MLS Area 
Stratford
Schools
School District
Unknown
Elementary School
St. Ambrose Cs - Anne Hathaway Ps - Stratford Inte
Middle School
Unknown
High School
St. Michael Catholic Ss Stratford District Second

Neighborhood & Commute
Source: Walkscore
Disclosure: Community information and market data powered by Constellation Data Labs. Information is deemed reliable but not guaranteed.
Save
Ask
Tour
Hide
Share
SIGN UP FOR
NEWSLETTER
  • This field is for validation purposes and should be left unchanged.