Request a Free Home Evaluation | Click Here

Save
Ask
Tour
Hide
Share
$277,000
9 Days On Site

127 Spadina Road E
Kitchener, ON N2M 3X5

For Sale|Single Family Residence|Active
2
Beds
2
Total Baths
1
Full Bath
1
Partial Bath
941
SqFt
$294
/SqFt
1948
Built
County:
Waterloo
Call Now: 519-841-6511
Is this the listing for you? We can help make it yours.
519-841-6511
127 Spadina Road E127 Spadina Road E127 Spadina Road E127 Spadina Road E
Save
Ask
Tour
Hide
Share

Mortgage Calculator

Monthly Payment (Est.)

Enter an interest rate to see your estimated monthly payment.
Calculator powered by Showcase IDX, a Constellation1 Company. Copyright ©2026 Information is deemed reliable but not guaranteed.

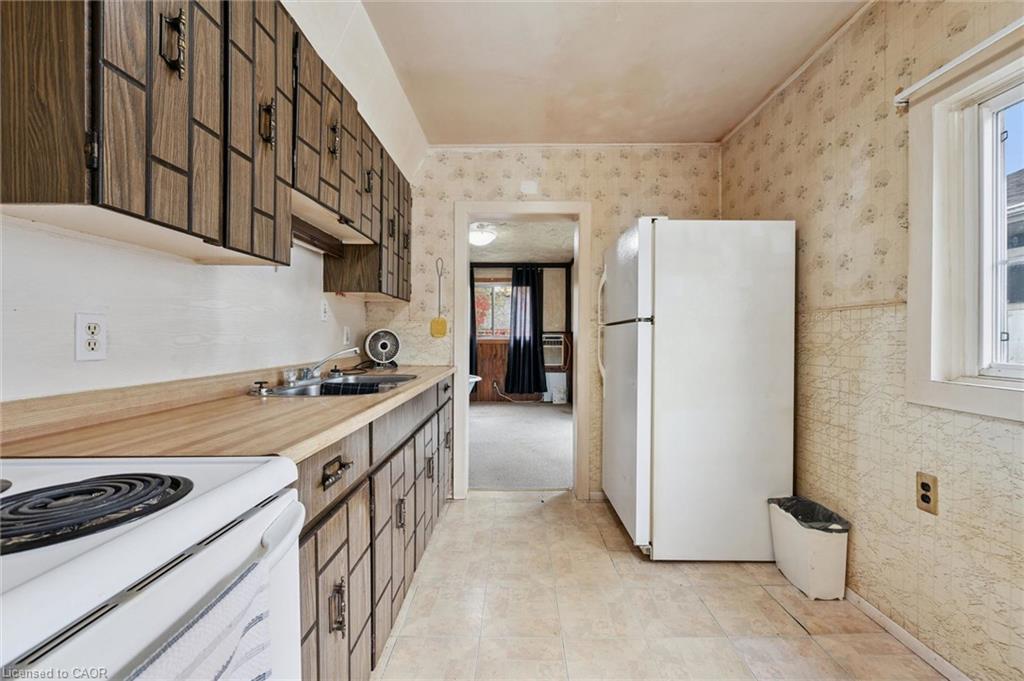
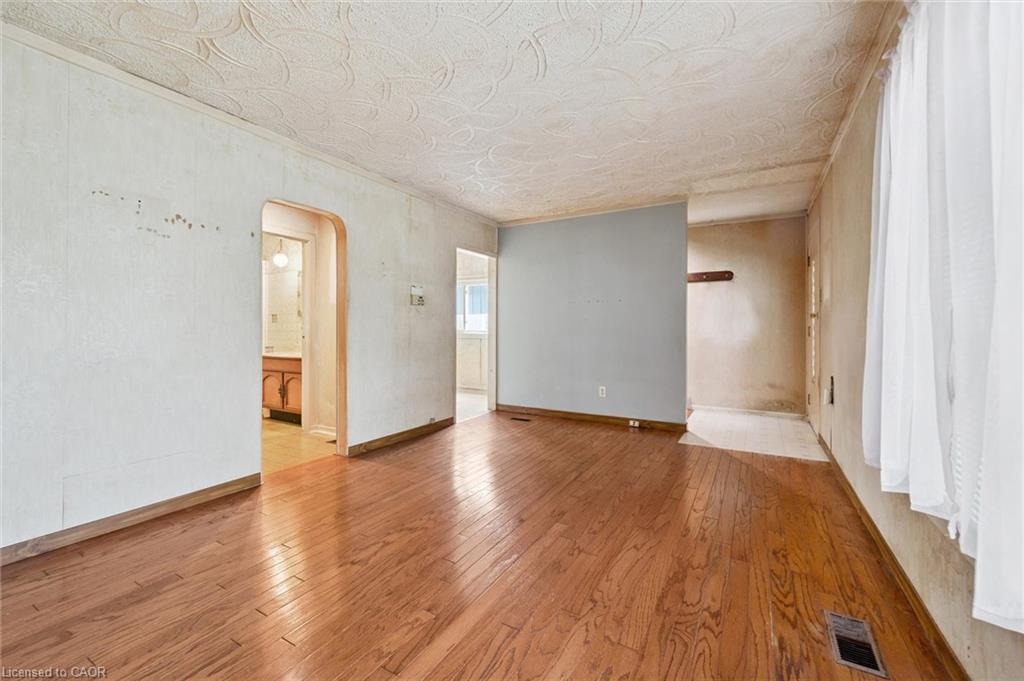
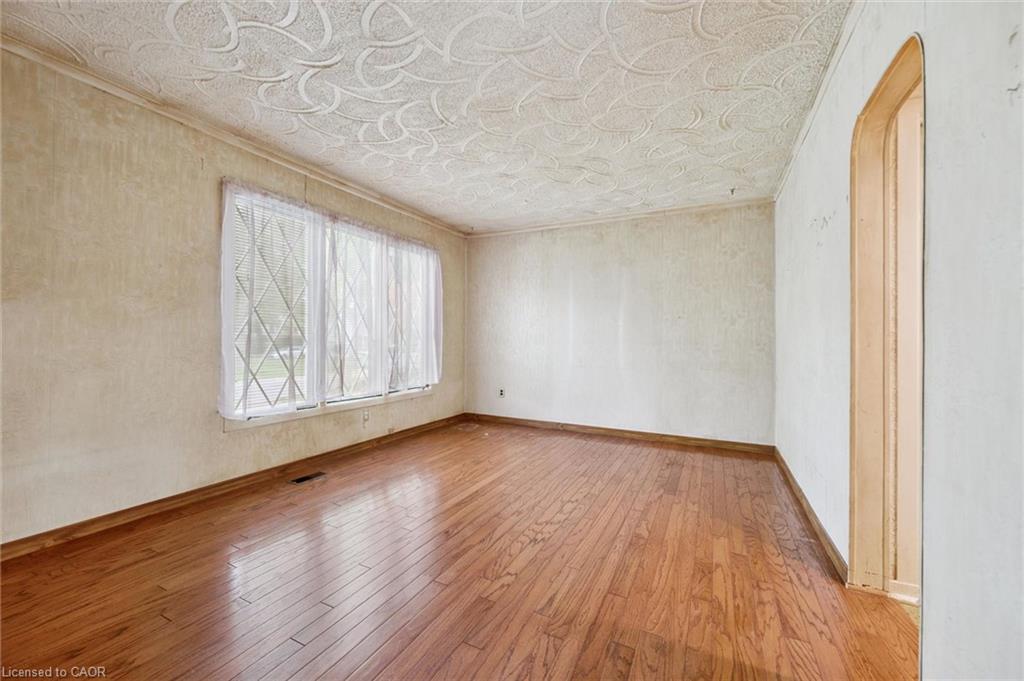
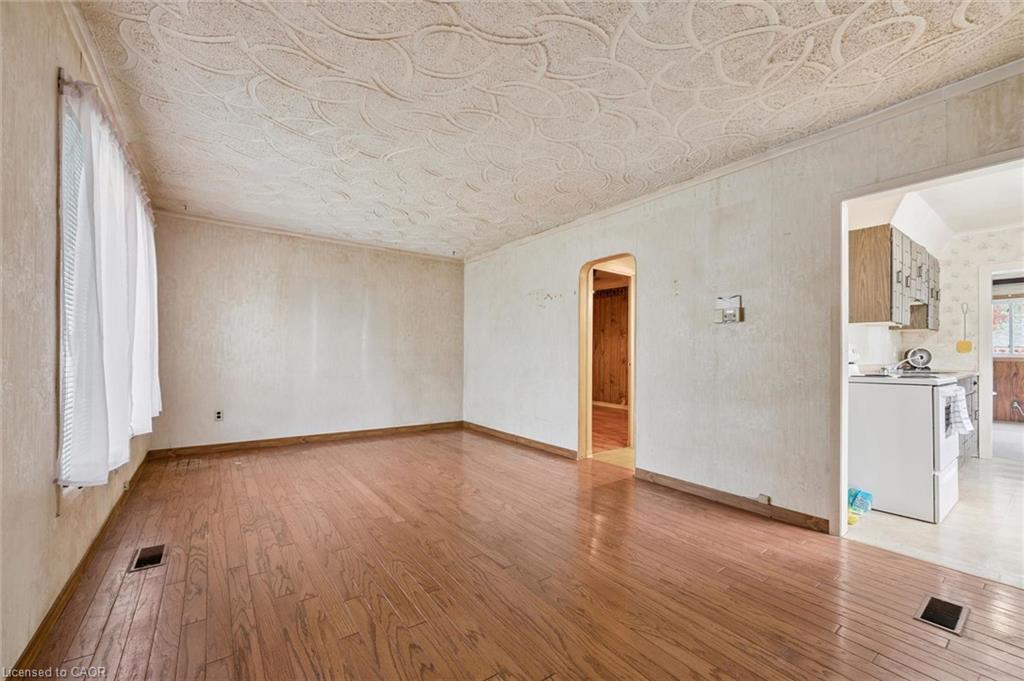
A great opportunity to own a bungalow in the St. Mary's District on a beautiful tree-lined street, offering 1,350 sq ft of finished living space with 2 bedrooms and 1.5 bathrooms. Being a home owner hasn't been this affordable in years - this property is a practical choice for buyers ready to make updates and add their own touches to their new home. Its functional layout suits first-time buyers, downsizers, or investors looking for an excellent price entry point with room to add value. Outside, you'll find a private, good-sized yard with a partial fence and a carport, plus parking for two cars. Close to St. Mary's Hospital, downtown, Victoria Park, and public transit, and quick access to highways.

Save
Ask
Tour
Hide
Share
Listing Snapshot
Price 
$277,000
Days On Site 
9 Days
Bedrooms 
2
Inside Area (SqFt) 
941 sqft
Total Baths 
2
Full Baths 
1
Partial Baths 
1
Lot Size 
0.0764 Acres
Year Built 
1948
MLS Number 
40871171
Status 
Active
Property Tax 
$3,086
HOA/Condo/Coop Fees 
N/A
Sq Ft Source 
Other
Friends & Family
Recent Activity
a week agoListing first seen on site
a week agoListing updated with changes from the MLS
General Features
Cross Street 
Queen's Blvd
Number Of Stories 
2
Parking 
Asphalt
Parking Spaces 
2
Property Sub Type 
Single Family Residence
SqFt Above 
941
SqFt Below 
407
SqFt Total 
1348
Style 
Bungalow
Water Source 
Public
Zoning 
RES-3 (321)
Interior Features
Appliances 
CooktopDryerRefrigeratorWasher
Basement 
FullPartially Finished
Heating 
Forced AirNatural Gas
Main Level Bedrooms 
2
Save
Ask
Tour
Hide
Share
Exterior Features
Construction Details 
Wood SidingOther
Fencing 
Partial
Frontage 
44.00
Roof 
Asphalt
Community Features
Additional Association Fee Frequency 
Monthly
MLS Area 
3 - Kitchener West

Neighborhood & Commute
Source: Walkscore
Disclosure: Community information and market data powered by Constellation Data Labs. Information is deemed reliable but not guaranteed.
Save
Ask
Tour
Hide
Share
SIGN UP FOR
NEWSLETTER
  • This field is for validation purposes and should be left unchanged.