Request a Free Home Evaluation | Click Here

Save
Ask
Tour
Hide
Share
$400,000
8 Days On Site

Charlie West
60 Charles Street W 2903
Kitchener, ON N2G 0C9

For Sale|Residential|Active
1
Bed
1
Total Bath
1
Full Bath
602
SqFt
$664
/SqFt
2022
Built
County:
Waterloo
Call Now: 519-841-6511
Is this the listing for you? We can help make it yours.
519-841-6511
60 Charles Street W 290360 Charles Street W 290360 Charles Street W 290360 Charles Street W 2903
Save
Ask
Tour
Hide
Share

Mortgage Calculator

Monthly Payment (Est.)

Enter an interest rate to see your estimated monthly payment.
Calculator powered by Showcase IDX, a Constellation1 Company. Copyright ©2026 Information is deemed reliable but not guaranteed.

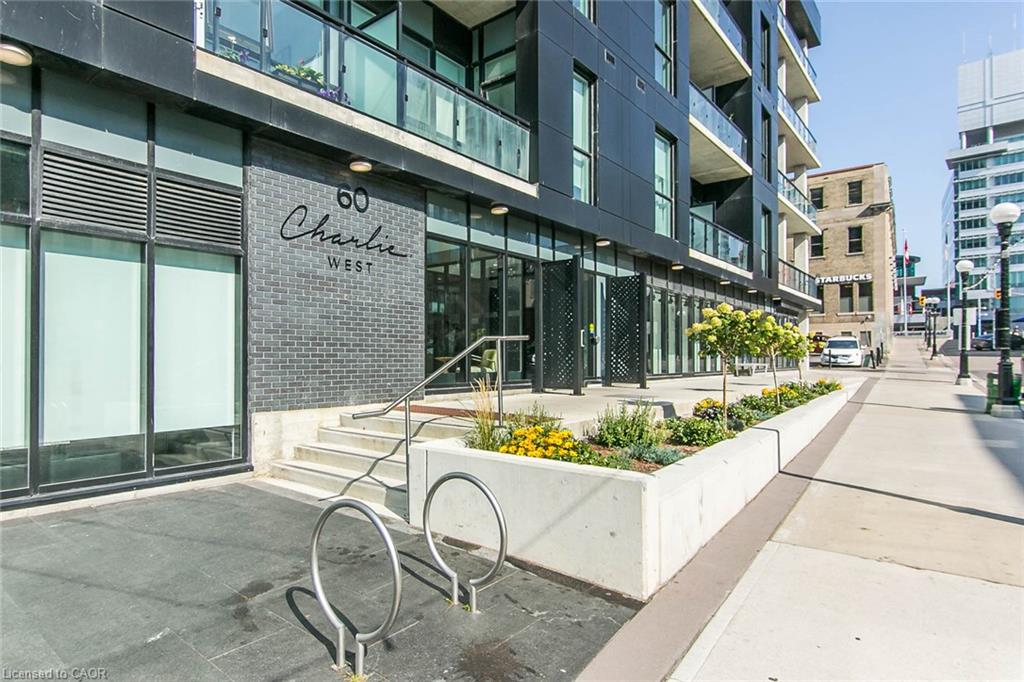
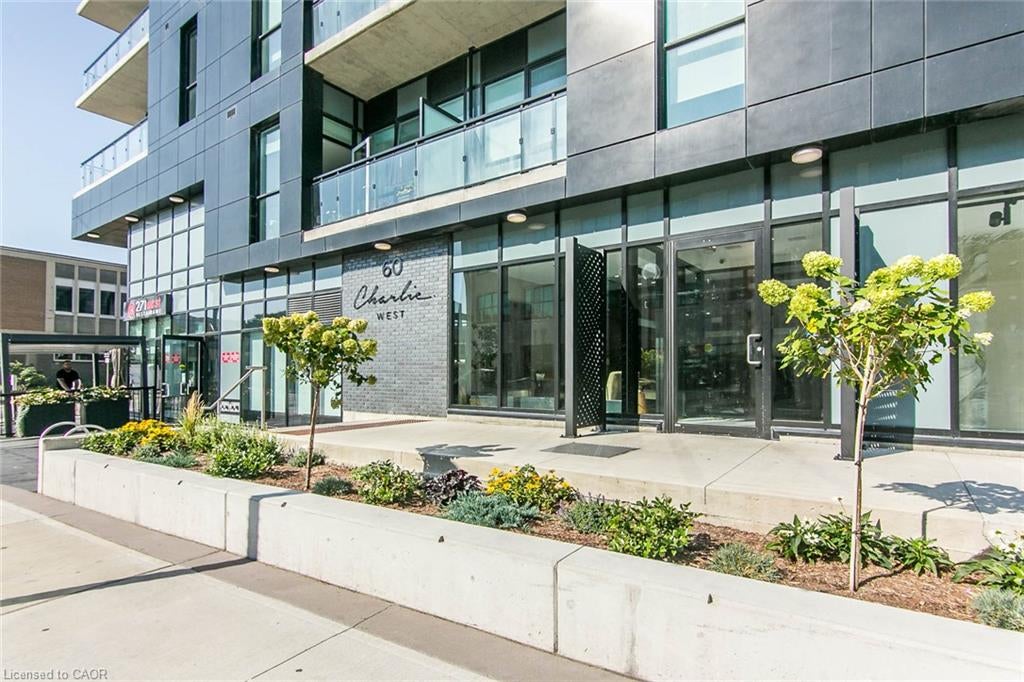
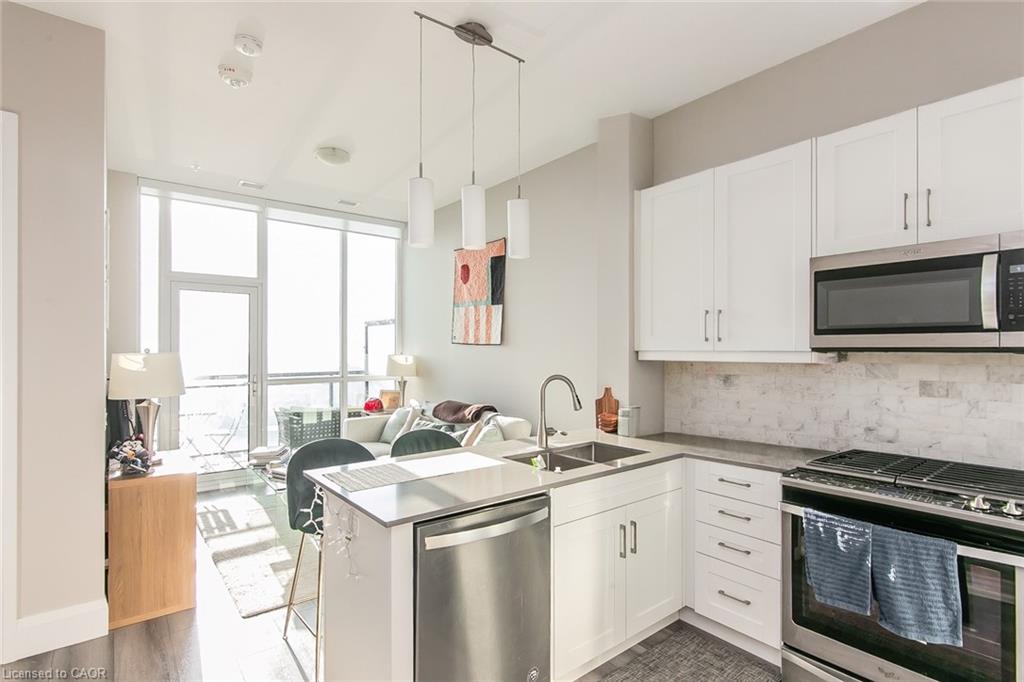
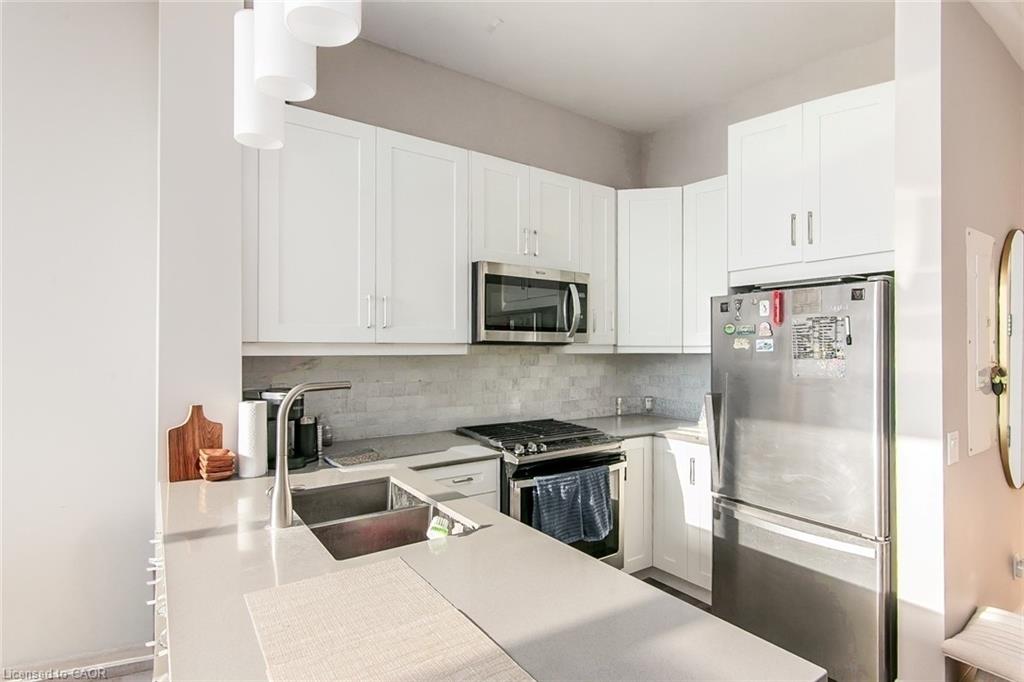
This Penthouse suite is part of the Scott McGillivray Collection offering upscale condo living with high end finishes and 10ft ceilings! This beautiful one bedroom one bathroom unit features stainless steel appliances, gas stove and open concept living experience with plenty of natural light pouring in from floor to ceiling windows in the living space and bedroom. It also includes parking for 1 vehicle and 1 storage locker. This building also features amenities such as a gym, a media room, concierge service, rooftop patio with community BBQs and a yoga studio. When living here at Charlie West you will be steps away from the light rail ION, Victoria Park, cafes, bars, restaurants, shops, parks, trails and much more. Here is your chance to experience the luxury of living in one of Kitchener's most desirable condo building!

Save
Ask
Tour
Hide
Share
Listing Snapshot
Price 
$400,000
Days On Site 
8 Days
Bedrooms 
1
Inside Area (SqFt) 
602 sqft
Total Baths 
1
Full Baths 
1
Partial Baths 
N/A
Lot Size 
N/A
Year Built 
2022
MLS Number 
40871312
Status 
Active
Property Tax 
$3,121
HOA/Condo/Coop Fees 
$463.22 monthly
Sq Ft Source 
Builder
Friends & Family
Recent Activity
a week agoListing updated with changes from the MLS
a week agoListing first seen on site
General Features
Cross Street 
Gaukel
Direction Faces 
South
Garage 
Yes
Garage Spaces 
1
Parking Spaces 
1
SqFt Above 
602
SqFt Total 
602
Style 
Apartment
Water Source 
Public
Zoning 
D1
Interior Features
Appliances 
Gas CooktopCooktopDishwasherDryerRefrigeratorWasherMicrowave
Heating 
Forced Air
Interior 
Elevator
Laundry Features 
In Unit
Main Level Bedrooms 
1
Save
Ask
Tour
Hide
Share
Exterior Features
Construction Details 
Cement SidingStucco
Lot Features 
City Lot
Roof 
Flat
View 
City
Waterview 
City
Community Features
Association Amenities 
Elevator(s)Fitness CenterParty RoomRoof Deck
Association Fee 
$463.22
Association Fee Frequency 
Monthly
Additional Association Fee Frequency 
Monthly
MLS Area 
3 - Kitchener West

Neighborhood & Commute
Source: Walkscore
Disclosure: Community information and market data powered by Constellation Data Labs. Information is deemed reliable but not guaranteed.
Save
Ask
Tour
Hide
Share
SIGN UP FOR
NEWSLETTER
  • This field is for validation purposes and should be left unchanged.