Request a Free Home Evaluation | Click Here

Save
Ask
Tour
Hide
Share
$2,674,999
4 Days On Site

133 Cook's Mill Road
Puslinch, ON N0B 2J0

For Sale|Single Family Residence|Active
4
Beds
4
Total Baths
3
Full Baths
1
Partial Bath
2,647
SqFt
$1,011
/SqFt
County:
Wellington
Call Now: 519-841-6511
Is this the listing for you? We can help make it yours.
519-841-6511
133 Cook's Mill Road133 Cook's Mill Road133 Cook's Mill Road133 Cook's Mill Road
Save
Ask
Tour
Hide
Share

Mortgage Calculator

Monthly Payment (Est.)

Enter an interest rate to see your estimated monthly payment.
Calculator powered by Showcase IDX, a Constellation1 Company. Copyright ©2026 Information is deemed reliable but not guaranteed.

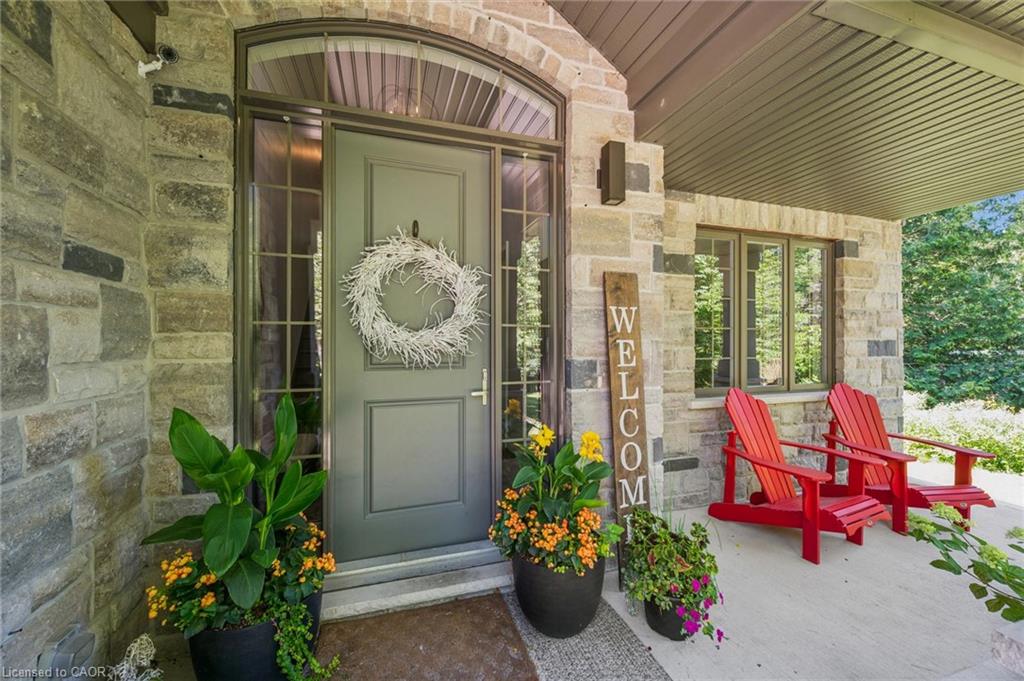
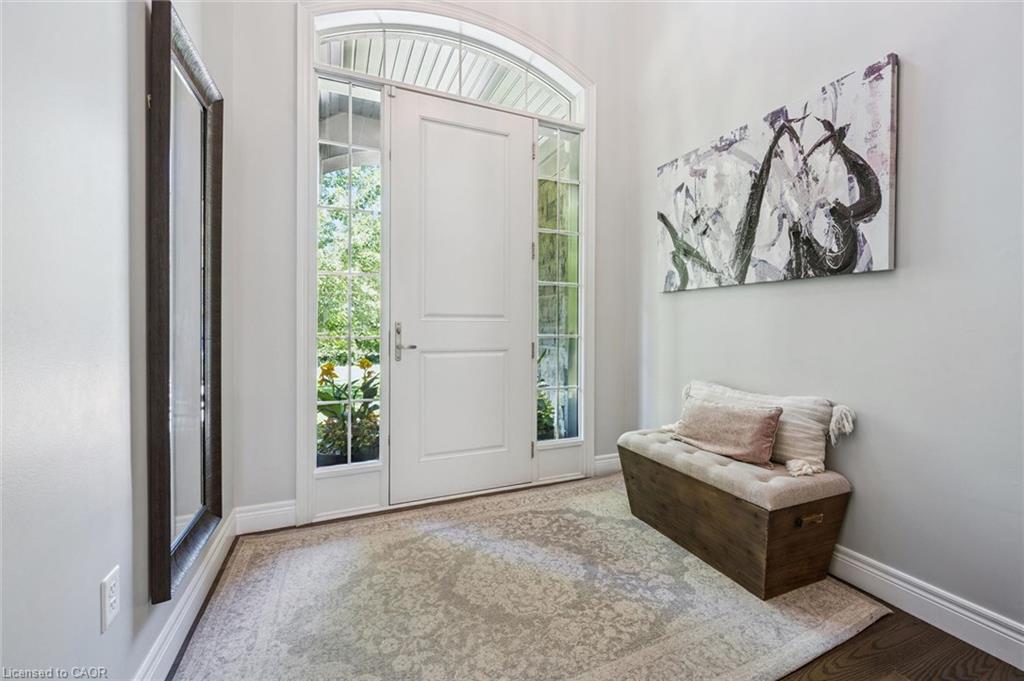
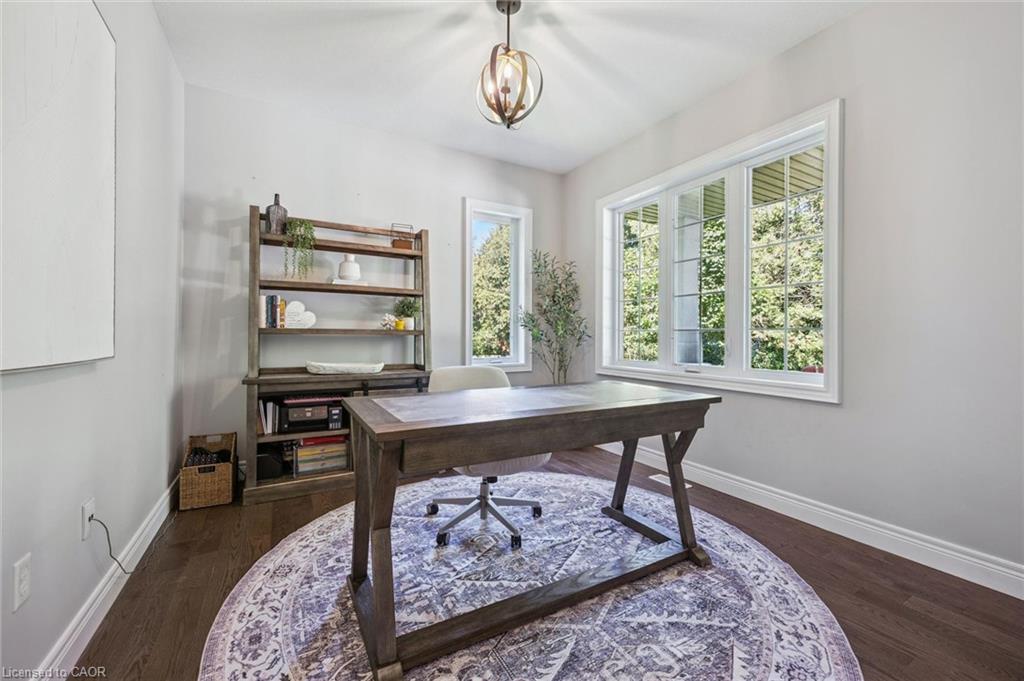
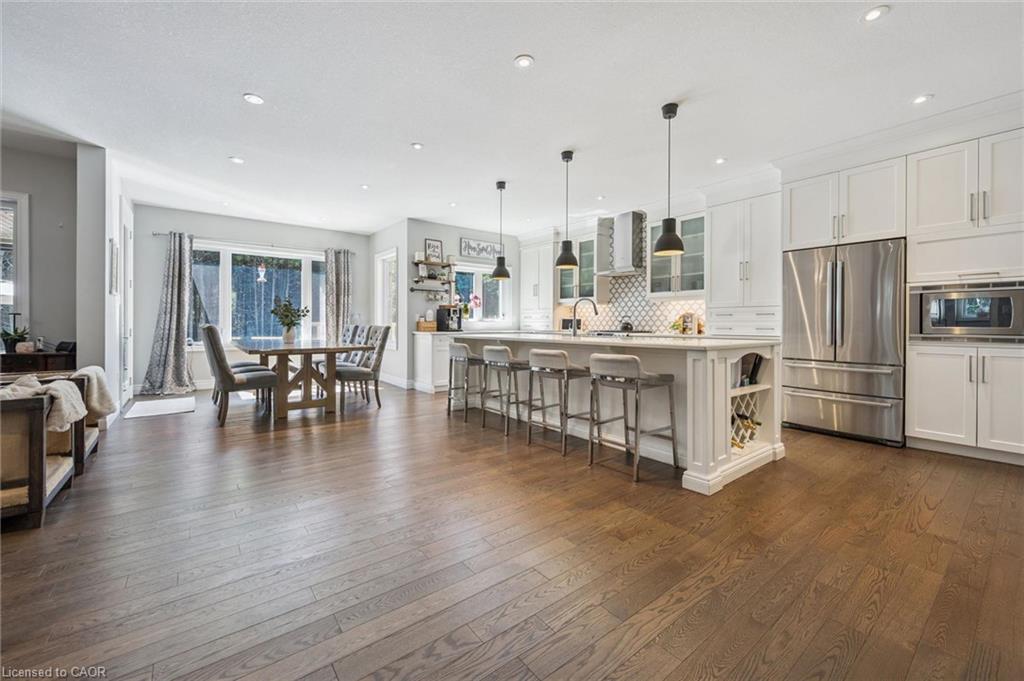
Welcome to an exceptional riverside retreat, unlike anything else on the market. Set on 2 private acres with direct access and water frontage on the Eramosa River, this custom-built home offers a rare blend of elegant design, resort-style outdoor living, and true tranquility - all in one of the area's most sought-after school districts. Step inside to soaring 9ft ceilings, solid wood staircases, and high-end finishes throughout. The chef's kitchen is made for gathering, with quartz counters, custom cabinetry, high-end Bosch appliances, a massive centre island, a built-in wine rack, and a huge pantry. The adjoining morning room is warm and welcoming, with hardwood floors, a modern gas fireplace, pot lighting, and oversized windows that flood the space with natural light. A glass door opens to your private covered porch, complete with a custom four-season wood-burning fireplace - the perfect spot to unwind and take in the view of soaring first-growth cedars and untouched shoreline. Outside, the resort feel continues with a beautiful pool and a cozy fire pit, ideal for summer days and evening gatherings alike. The primary suite is a true retreat, with a huge walk-in closet, a second double closet, and a spa-like ensuite featuring cathedral ceilings, marble floors, double sinks, quartz counters, a free-standing soaker tub, and an oversized rain shower. Two additional generously sized bedrooms offer double closets and large windows, alongside a 5-piece main bathroom with double sinks and a dedicated laundry room. The fully finished basement adds even more living space, with a bedroom, a large rec room, and a 3-piece bathroom. Enjoy the peace and privacy of riverside country living, just minutes from all amenities and close to the 401. With direct river frontage, two full acres, a pool, and a location that simply can't be replicated, this is a rare opportunity to own something truly one of a kind.

Save
Ask
Tour
Hide
Share
Listing Snapshot
Price 
$2,674,999
Days On Site 
4 Days
Bedrooms 
4
Inside Area (SqFt) 
2,647 sqft
Total Baths 
4
Full Baths 
3
Partial Baths 
1
Lot Size 
2.03 Acres
Year Built 
N/A
MLS Number 
40871324
Status 
Active
Property Tax 
$9,169
HOA/Condo/Coop Fees 
N/A
Sq Ft Source 
Other
Friends & Family
Recent Activity
3 days agoListing updated with changes from the MLS
5 days agoListing first seen on site
General Features
Acres 
2.03
Attached Garage 
Yes
Foundation 
Concrete Perimeter
Garage 
Yes
Garage Spaces 
3
Parking 
Garage Door OpenerAttached
Parking Spaces 
13
Property Sub Type 
Single Family Residence
Security 
Security SystemSmoke Detector(s)Carbon Monoxide Detector(s)
Sewer 
Septic Tank
SqFt Above 
2647
SqFt Below 
954
SqFt Total 
3601
Style 
Traditional
Utilities 
Phone Connected
Water Source 
PrivateWell
Zoning 
R.20
Interior Features
Appliances 
Gas CooktopCooktopBar FridgeWater HeaterWater PurifierWater SoftenerDishwasherRange HoodRefrigeratorMicrowave
Basement 
FullFinished
Fireplace 
Yes
Fireplace Features 
ElectricLiving RoomGasWood Burning
Fireplaces 
2
Heating 
Forced AirNatural Gas
Interior 
High Speed InternetCentral Vacuum
Save
Ask
Tour
Hide
Share
Exterior Features
Construction Details 
Aluminum SidingBrickStoneStucco
Exterior 
Built-in BarbecueLightingPrivate EntrancePrivate Yard
Frontage 
142.72
Lot Features 
GreenbeltLandscapedWaterfront
Patio And Porch 
PatioPorch
Roof 
Asphalt
Waterfront 
Yes
Waterfront Features 
River Front
Community Features
Additional Association Fee Frequency 
Monthly
MLS Area 
Puslinch

Neighborhood & Commute
Source: Walkscore
Disclosure: Community information and market data powered by Constellation Data Labs. Information is deemed reliable but not guaranteed.
Save
Ask
Tour
Hide
Share
SIGN UP FOR
NEWSLETTER
  • This field is for validation purposes and should be left unchanged.