Request a Free Home Evaluation | Click Here

Save
Ask
Tour
Hide
Share
$399,900
4 Days On Site

461 Beechwood Place 52
Waterloo, ON N2T 1Y9

For Sale|Townhouse|Active
2
Beds
2
Total Baths
1
Full Bath
1
Partial Bath
1,077
SqFt
$371
/SqFt
1989
Built
County:
Waterloo
Call Now: 519-841-6511
Is this the listing for you? We can help make it yours.
519-841-6511
461 Beechwood Place 52461 Beechwood Place 52461 Beechwood Place 52461 Beechwood Place 52
Save
Ask
Tour
Hide
Share

Mortgage Calculator

Monthly Payment (Est.)

Enter an interest rate to see your estimated monthly payment.
Calculator powered by Showcase IDX, a Constellation1 Company. Copyright ©2026 Information is deemed reliable but not guaranteed.

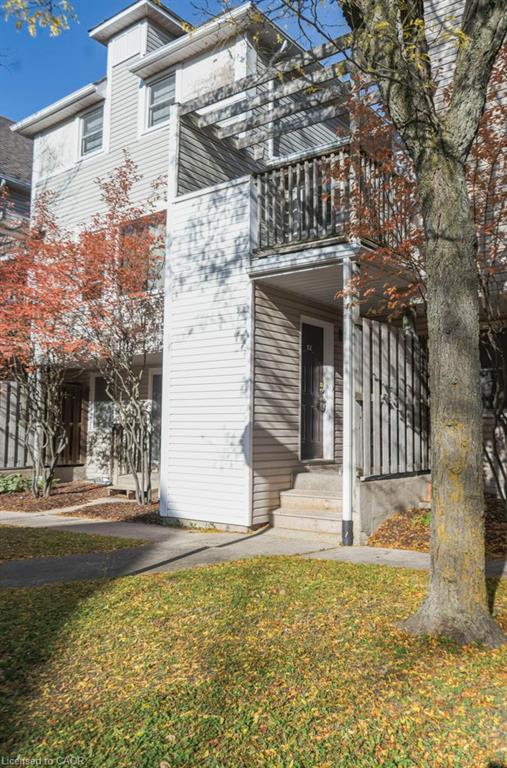
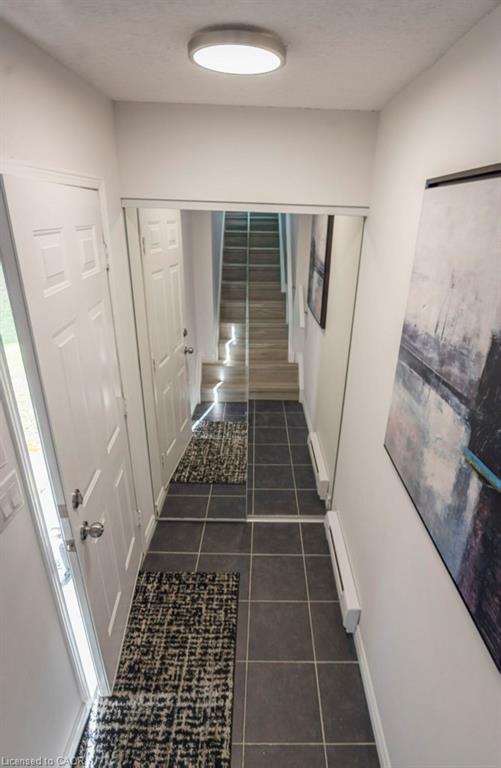
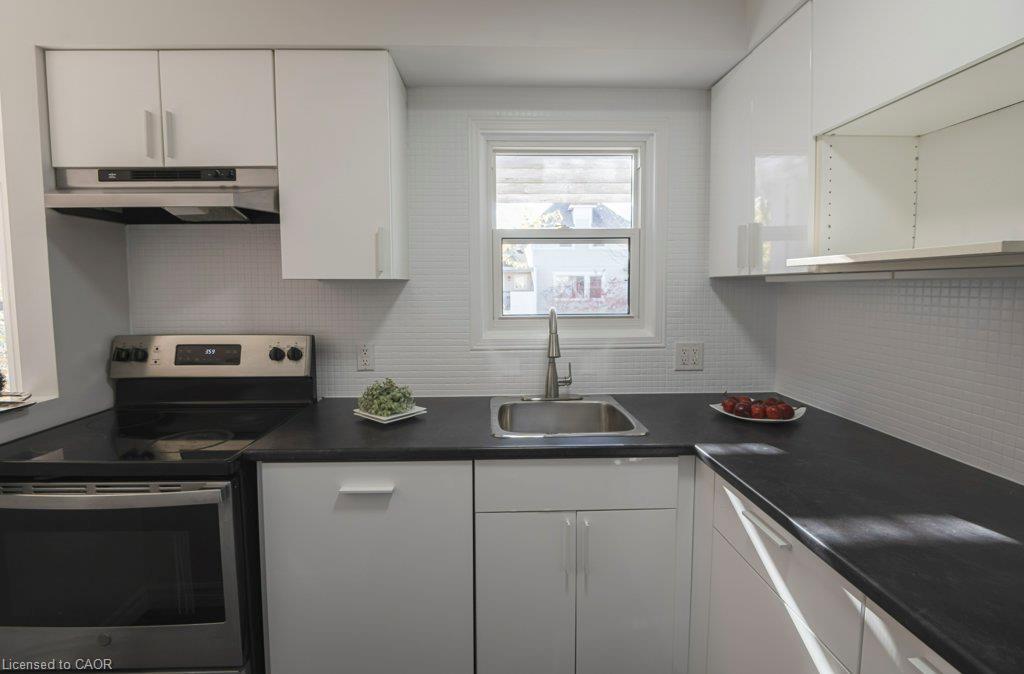
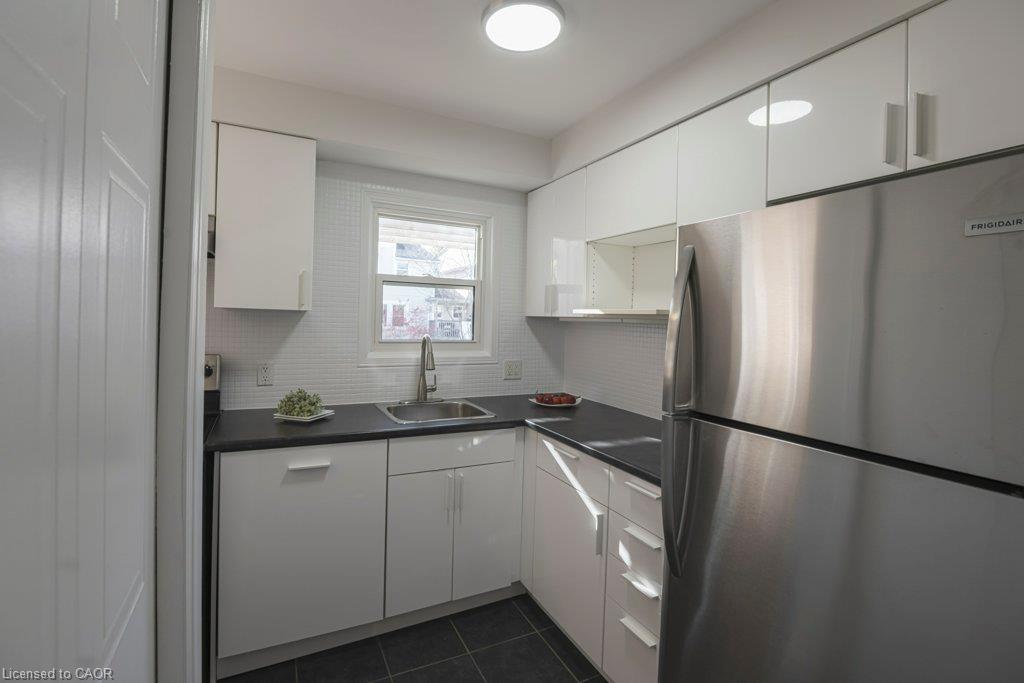
Welcome to easy living in Waterloo’s desirable Beechwood neighbourhood! This charming 2 bedroom, 1.5 bathroom townhouse combines fresh updates, inviting living spaces and a convenient location. Freshly painted and featuring new flooring and updated light fixtures, the home has a bright, welcoming feel throughout. The open concept main floor offers a comfortable flow for everyday living and entertaining, whether you’re hosting friends or enjoying a quiet evening at home. Step outside onto your private upper level deck/balcony, an ideal spot to sip your morning coffee or unwind after a busy day. Upstairs, the spacious primary bedroom provides a relaxing retreat, complemented by a second bedroom and a large, updated main bathroom. Situated in a fantastic complex close to shopping, recreation, public transit, Costco and The Boardwalk, you’ll enjoy easy access to everyday essentials, dining and more. A wonderful opportunity for first-time buyers, downsizers or anyone seeking a welcoming home in an established Waterloo neighbourhood!

Save
Ask
Tour
Hide
Share
Listing Snapshot
Price 
$399,900
Days On Site 
4 Days
Bedrooms 
2
Inside Area (SqFt) 
1,077 sqft
Total Baths 
2
Full Baths 
1
Partial Baths 
1
Lot Size 
N/A
Year Built 
1989
MLS Number 
40871328
Status 
Active
Property Tax 
$2,606.72
HOA/Condo/Coop Fees 
$464.42 monthly
Sq Ft Source 
Other
Friends & Family
Recent Activity
5 days agoListing first seen on site
5 days agoListing updated with changes from the MLS
General Features
Cross Street 
Beechwood Drive
Direction Faces 
South
Parking 
Asphalt
Parking Spaces 
1
Pets 
Yes
Property Sub Type 
Townhouse
Security 
Smoke Detector(s)
SqFt Above 
1077
SqFt Total 
1077
Style 
Townhouse
Water Source 
Public
Zoning 
CPPS-MUR1-20
Interior Features
Appliances 
CooktopWater SoftenerDishwasherDryerRange HoodRefrigeratorWasher
Basement 
None
Heating 
Forced AirNatural Gas
Laundry Features 
In Unit
Save
Ask
Tour
Hide
Share
Exterior Features
Construction Details 
Vinyl Siding
Exterior 
Private Entrance
Roof 
Asphalt
Community Features
Association Amenities 
Parking
Association Fee 
$464.42
Association Fee Frequency 
Monthly
Additional Association Fee Frequency 
Monthly
MLS Area 
4 - Waterloo West
Schools
School District
Unknown
Elementary School
Holy Rosary, Mary Johnston P.S., Centennial P.S.
Middle School
Unknown
High School
Resurrection, Sir John A. Macdonald

Neighborhood & Commute
Source: Walkscore
Disclosure: Community information and market data powered by Constellation Data Labs. Information is deemed reliable but not guaranteed.
Save
Ask
Tour
Hide
Share
SIGN UP FOR
NEWSLETTER
  • This field is for validation purposes and should be left unchanged.