Request a Free Home Evaluation | Click Here

Save
Ask
Tour
Hide
Share
$509,900
2 Days On Site

439 Alice Avenue
Kitchener, ON N2M 2A3

For Sale|Single Family Residence|Active
3
Beds
1
Total Bath
1
Full Bath
832
SqFt
$613
/SqFt
1943
Built
County:
Waterloo
Call Now: 519-841-6511
Is this the listing for you? We can help make it yours.
519-841-6511
439 Alice Avenue439 Alice Avenue439 Alice Avenue439 Alice Avenue
Save
Ask
Tour
Hide
Share

Mortgage Calculator

Monthly Payment (Est.)

Enter an interest rate to see your estimated monthly payment.
Calculator powered by Showcase IDX, a Constellation1 Company. Copyright ©2026 Information is deemed reliable but not guaranteed.

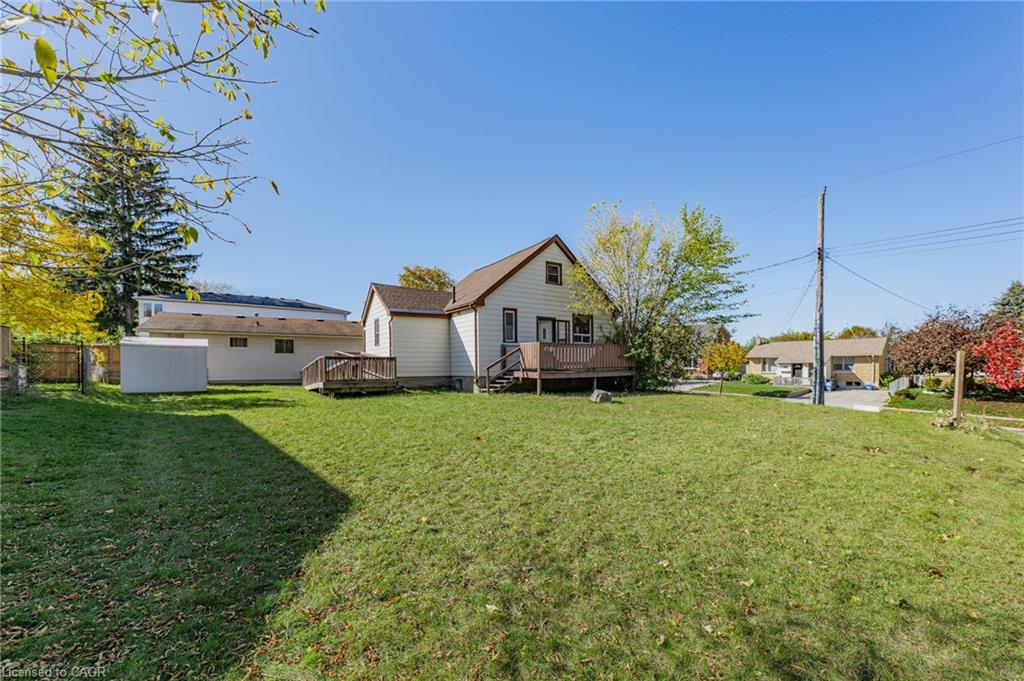
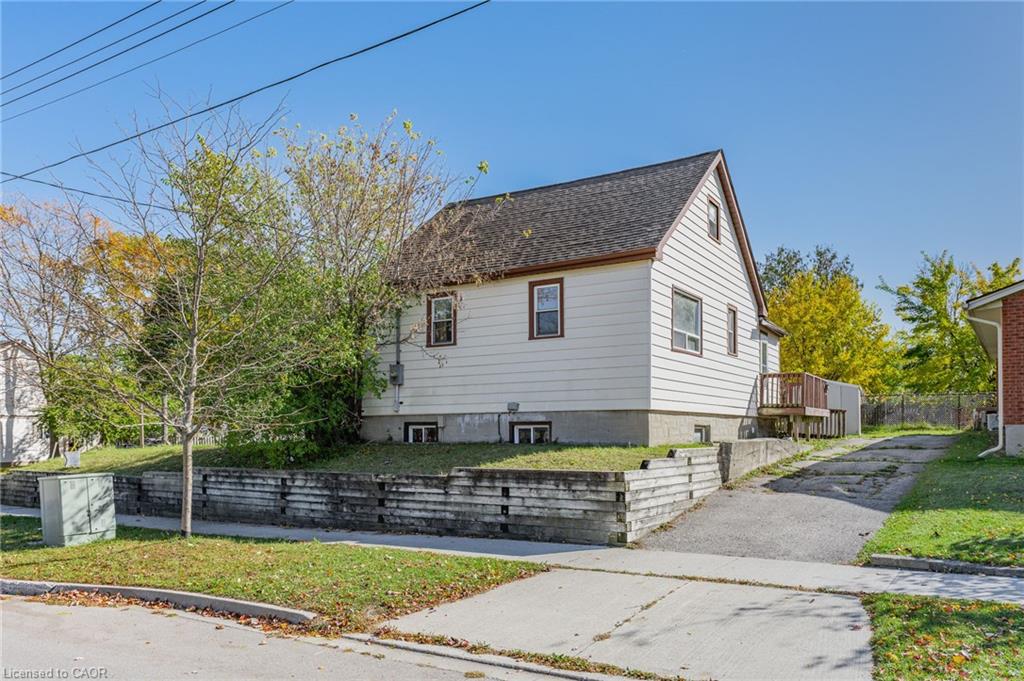
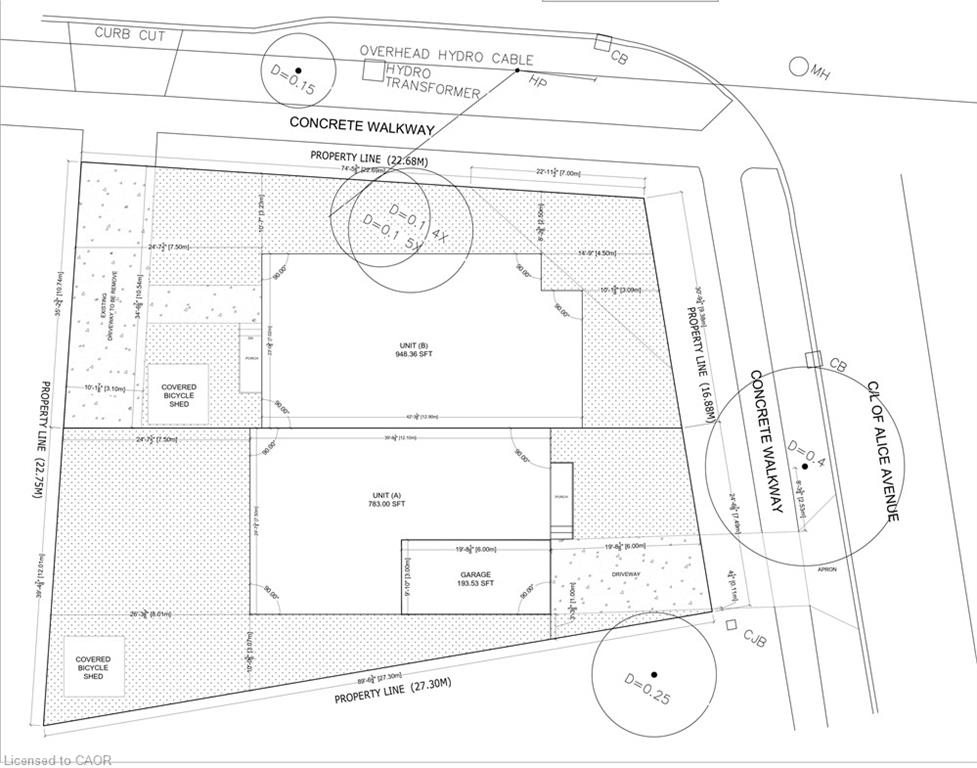
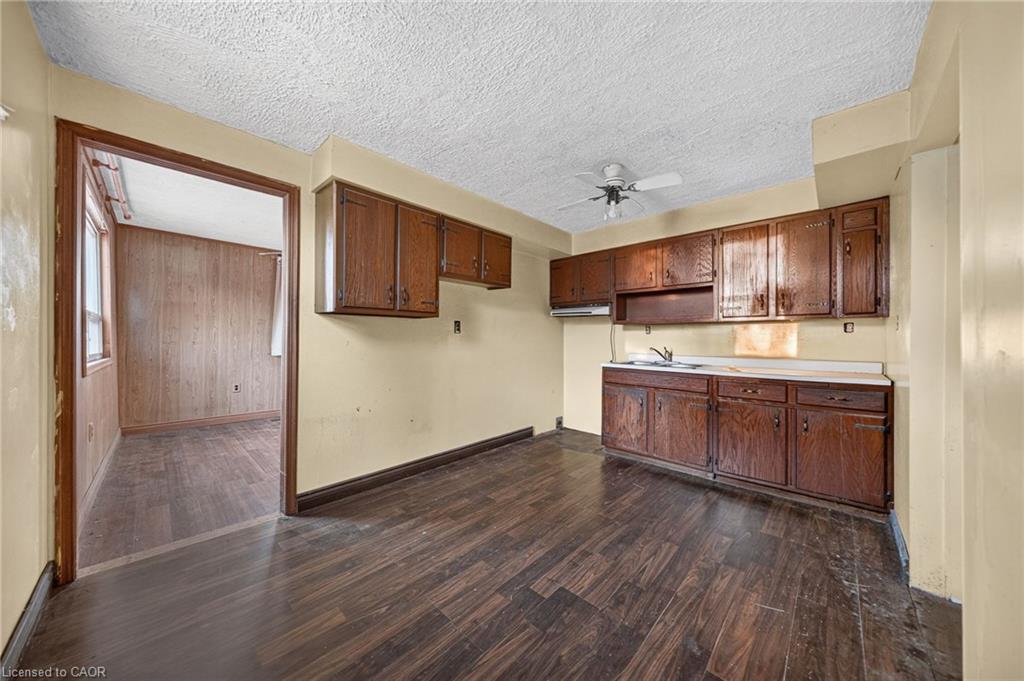
**ATTENTION first-time buyers, savvy renovators, and ambitious developers: this versatile property is packed with potential. **Featuring multi-unit development potential (ideal for 4–6 units or semi-detached homes), you can live in, rent out, or redevelop to maximize your return. **The current home needs TLC and is being sold as-is, offering a blank canvas for your vision with MAIN FLOOR BEDROOM AND BATHROOM. **Private financing is available for qualified buyers. **Unbeatable Location: Tucked into a quiet, family-oriented neighborhood, you are just steps from Timm Park, Gzowski Park, and the Victoria Hills Community Centre. **Enjoy quick access to Downtown Kitchener via Victoria St., or head down Highland Road for top-tier amenities, including major grocery stores, popular restaurants, and vibrant shopping centers. **Excellent proximity to both Grand River Hospital (KW) and St. Mary’s (WRHN). **Don’t miss this rare entry-level opportunity into Kitchener's growing market—bring your ideas and unlock this property's full potential!

Save
Ask
Tour
Hide
Share
Listing Snapshot
Price 
$509,900
Days On Site 
2 Days
Bedrooms 
3
Inside Area (SqFt) 
832 sqft
Total Baths 
1
Full Baths 
1
Partial Baths 
N/A
Lot Size 
0.121 Acres
Year Built 
1943
MLS Number 
40871342
Status 
Active
Property Tax 
$2,966.66
HOA/Condo/Coop Fees 
N/A
Sq Ft Source 
Other
Friends & Family
Recent Activity
3 days agoListing first seen on site
3 days agoListing updated with changes from the MLS
General Features
Acres 
0.121
Parking Spaces 
3
Property Sub Type 
Single Family Residence
SqFt Above 
832
SqFt Total 
832
Style 
Cape Cod
Water Source 
Public
Zoning 
RES-4
Interior Features
Appliances 
Water Heater
Basement 
FullUnfinished
Heating 
Electric
Main Level Bedrooms 
1
Save
Ask
Tour
Hide
Share
Exterior Features
Construction Details 
Vinyl Siding
Frontage 
55.30
Lot Features 
On Golf CourseNear Golf Course
Roof 
Asphalt
Community Features
Additional Association Fee Frequency 
Monthly
MLS Area 
3 - Kitchener West

Neighborhood & Commute
Source: Walkscore
Disclosure: Community information and market data powered by Constellation Data Labs. Information is deemed reliable but not guaranteed.
Save
Ask
Tour
Hide
Share
SIGN UP FOR
NEWSLETTER
  • This field is for validation purposes and should be left unchanged.