Request a Free Home Evaluation | Click Here

Save
Ask
Tour
Hide
Share
$450,000
4 Days On Site

93 Westwood Road 607
Guelph, ON N1H 7J7

For Sale|Residential|Active
3
Beds
2
Total Baths
1
Full Bath
1
Partial Bath
1,526
SqFt
$295
/SqFt
1981
Built
County:
Wellington
Call Now: 519-841-6511
Is this the listing for you? We can help make it yours.
519-841-6511
93 Westwood Road 60793 Westwood Road 60793 Westwood Road 60793 Westwood Road 607
Save
Ask
Tour
Hide
Share

Mortgage Calculator

Monthly Payment (Est.)

Enter an interest rate to see your estimated monthly payment.
Calculator powered by Showcase IDX, a Constellation1 Company. Copyright ©2026 Information is deemed reliable but not guaranteed.

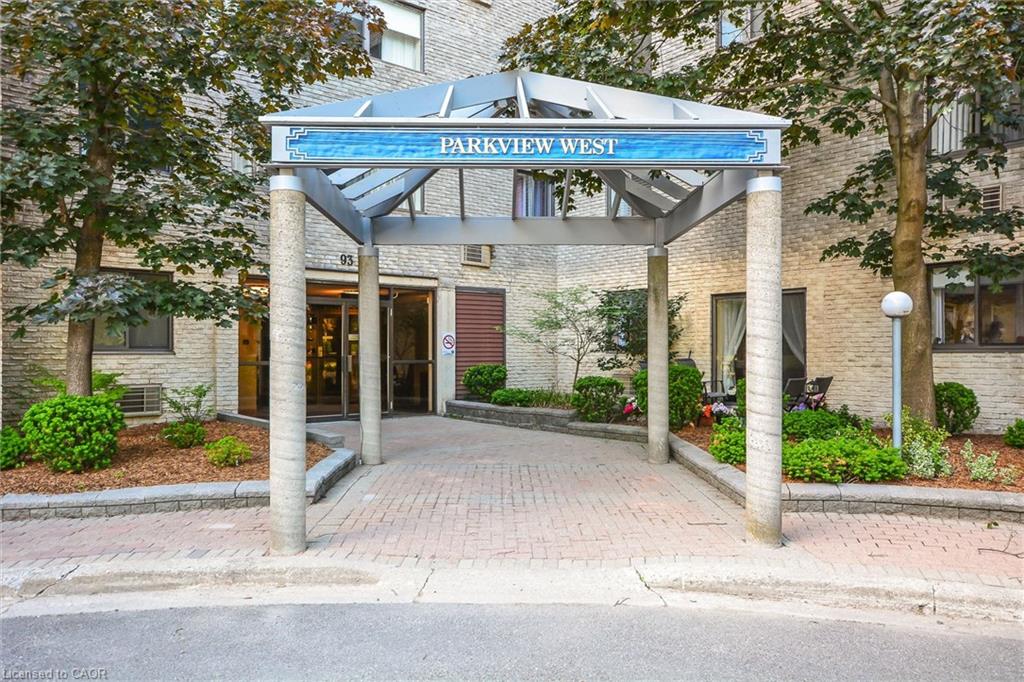
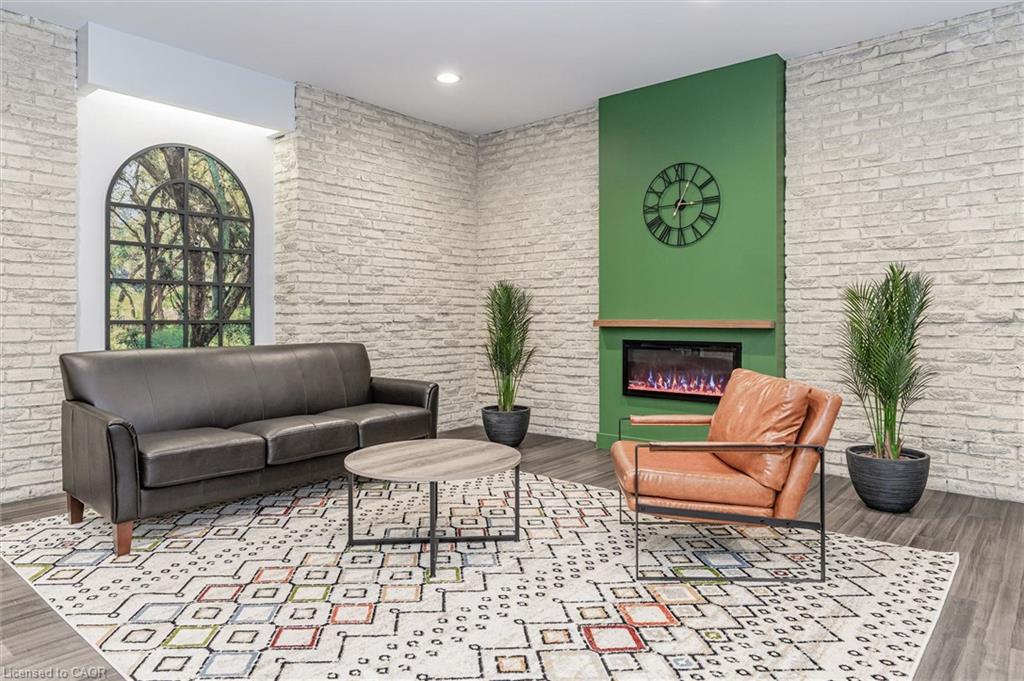
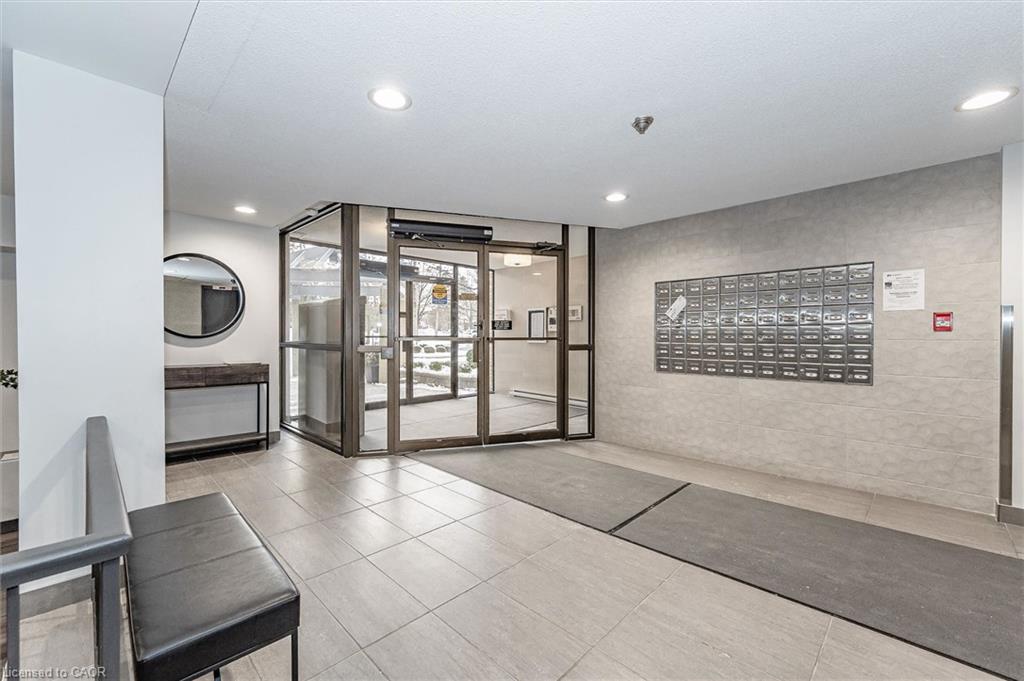
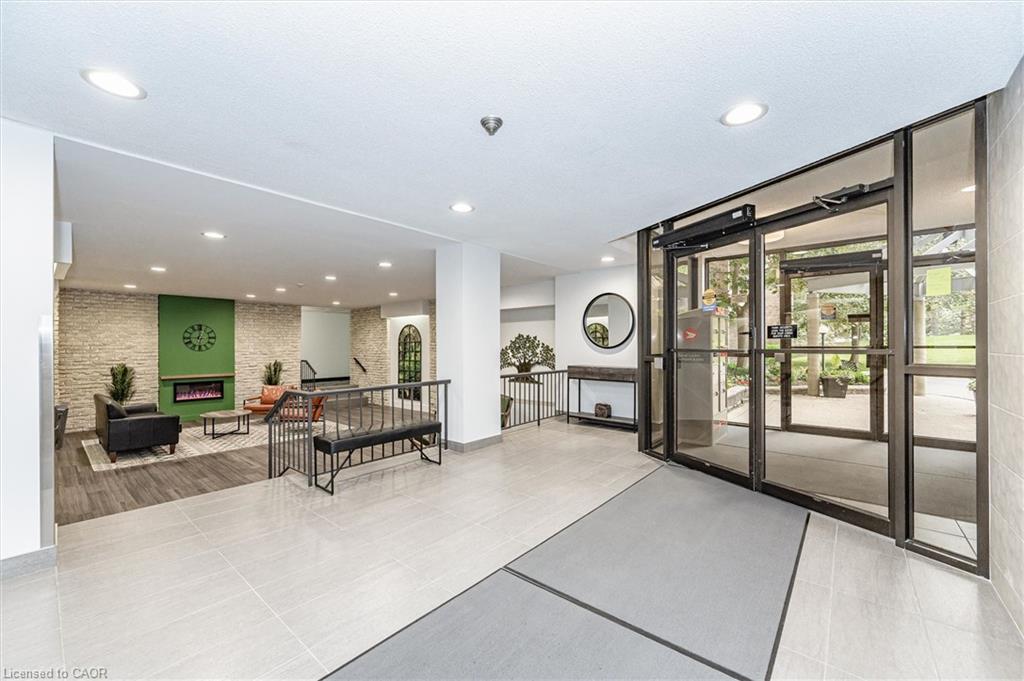
Welcome to 93 Westwood Road, a rare opportunity to enjoy an exceptionally spacious, move-in-ready condo apartment in the heart of Guelph. This generously sized unit has been thoughtfully updated with modern flooring, a refreshed kitchen, and updated bathrooms, offering a comfortable and stylish place to call home. With an impressive amount of living space that's increasingly hard to find, there's plenty of room to relax, entertain, and enjoy everyday living.The well-maintained building offers fantastic amenities, including an indoor pool, exercise room, sauna, and a convenient car-wash station in the underground parking garage. One dedicated underground parking space is also included.Ideally located close to grocery stores, schools, shopping, and everyday conveniences, the building sits directly across from a city park featuring tennis courts and scenic walking trails.Spacious, beautifully maintained, and ideally situated, this condo offers an exceptional opportunity to enjoy comfortable, convenient living in Guelph.

Save
Ask
Tour
Hide
Share
Listing Snapshot
Price 
$450,000
Days On Site 
4 Days
Bedrooms 
3
Inside Area (SqFt) 
1,526 sqft
Total Baths 
2
Full Baths 
1
Partial Baths 
1
Lot Size 
N/A
Year Built 
1981
MLS Number 
40871920
Status 
Active
Property Tax 
$2,837
HOA/Condo/Coop Fees 
$1,328 monthly
Sq Ft Source 
Other
Friends & Family
Recent Activity
4 days agoListing first seen on site
4 days agoListing updated with changes from the MLS
General Features
Direction Faces 
North
Garage 
Yes
Garage Spaces 
1
Parking Spaces 
1
Security 
Smoke Detector(s)Carbon Monoxide Detector(s)Security System
SqFt Above 
1526
SqFt Total 
1526
Style 
Apartment
Water Source 
Public
Zoning 
RM.5
Interior Features
Appliances 
Instant Hot WaterDishwasherDryerMicrowaveRange HoodRefrigeratorWasher
Basement 
None
Heating 
Baseboard
Interior 
Ceiling Fan(s)Elevator
Laundry Features 
In Unit
Main Level Bedrooms 
3
Spa 
Yes
Save
Ask
Tour
Hide
Share
Exterior Features
Construction Details 
BrickConcrete
Exterior 
Lighting
Fencing 
Partial
Lot Features 
Landscaped
Other Structures 
Shed(s)
Pool Features 
Outdoor Pool
Private Pool 
Yes
Roof 
Flat
Spa 
Yes
Community Features
Association Amenities 
Car Wash AreaElevator(s)Fitness CenterGame RoomParty RoomPoolSaunaParking
Association Fee 
$1328.0
Association Fee Frequency 
Monthly
Additional Association Fee Frequency 
Monthly
MLS Area 
City of Guelph

Neighborhood & Commute
Source: Walkscore
Disclosure: Community information and market data powered by Constellation Data Labs. Information is deemed reliable but not guaranteed.
Save
Ask
Tour
Hide
Share
SIGN UP FOR
NEWSLETTER
  • This field is for validation purposes and should be left unchanged.