Request a Free Home Evaluation | Click Here

Save
Ask
Tour
Hide
Share
$258,000
9 Days On Site

Renaissance
20 Ellen Street E 207
Kitchener, ON N2H 6R7

For Sale|Residential|Active
1
Bed
2
Total Baths
1
Full Bath
1
Partial Bath
820
SqFt
$315
/SqFt
1988
Built
County:
Waterloo
Call Now: 519-841-6511
Is this the listing for you? We can help make it yours.
519-841-6511
20 Ellen Street E 20720 Ellen Street E 20720 Ellen Street E 20720 Ellen Street E 207
Save
Ask
Tour
Hide
Share

Mortgage Calculator

Monthly Payment (Est.)

Enter an interest rate to see your estimated monthly payment.
Calculator powered by Showcase IDX, a Constellation1 Company. Copyright ©2026 Information is deemed reliable but not guaranteed.

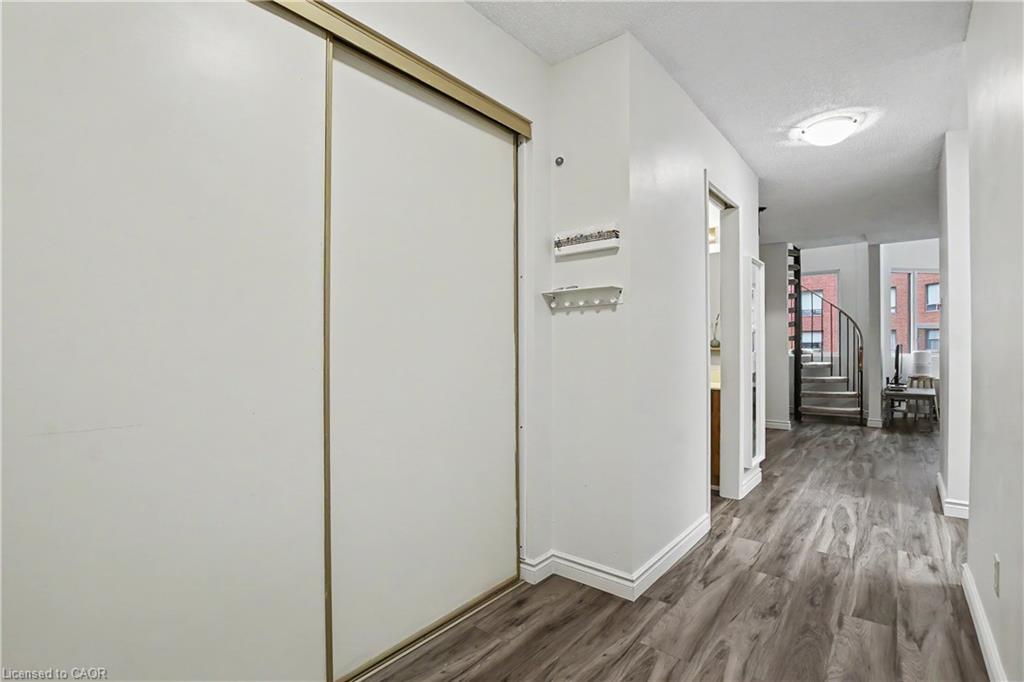
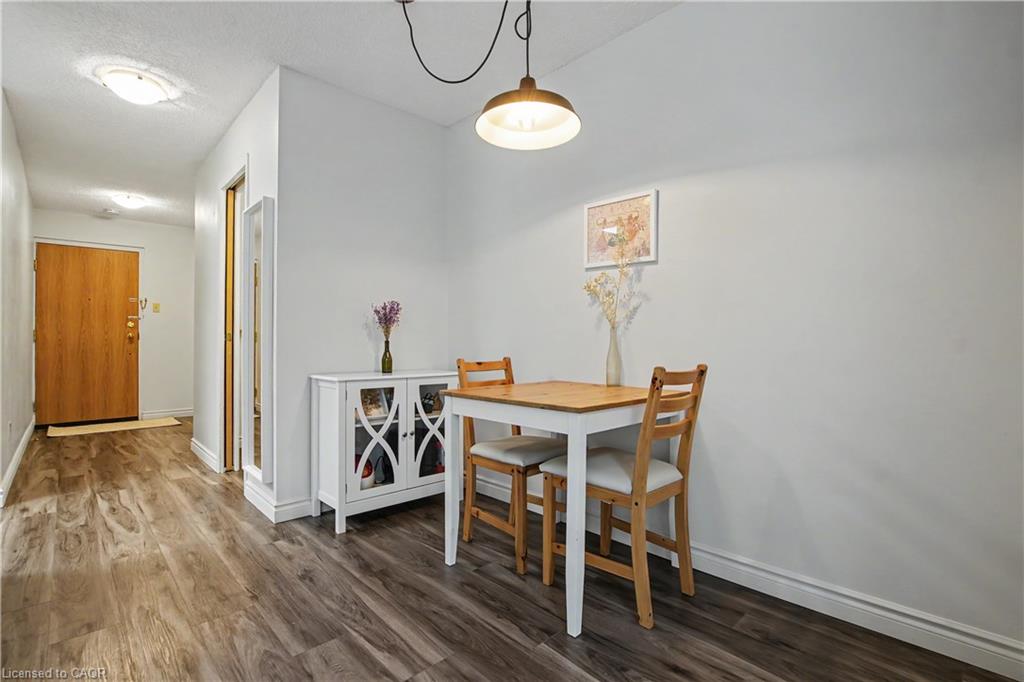
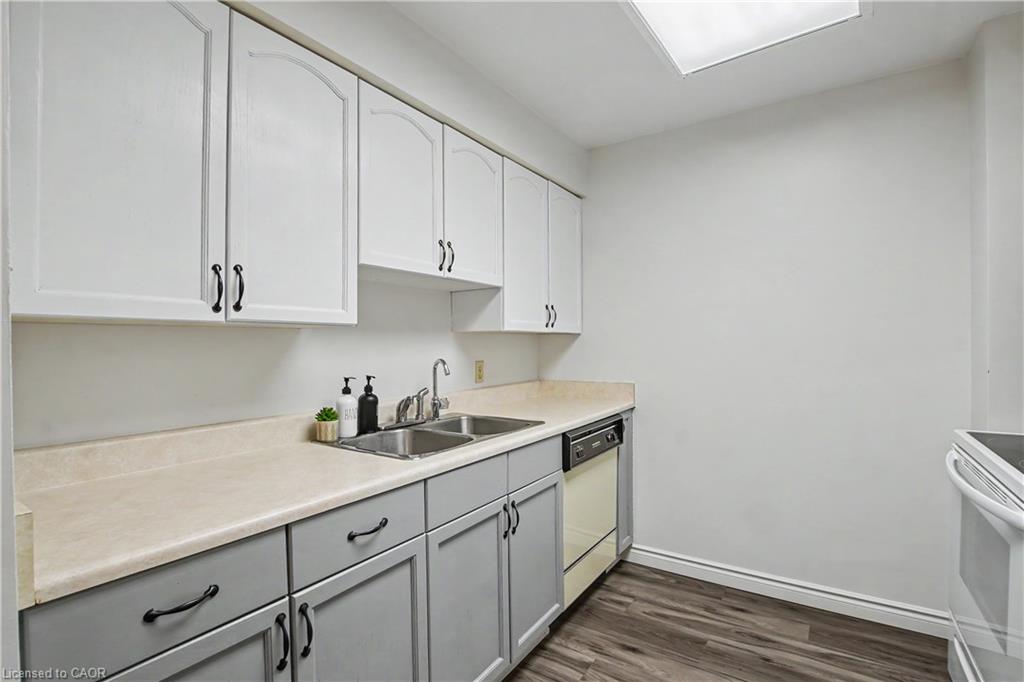
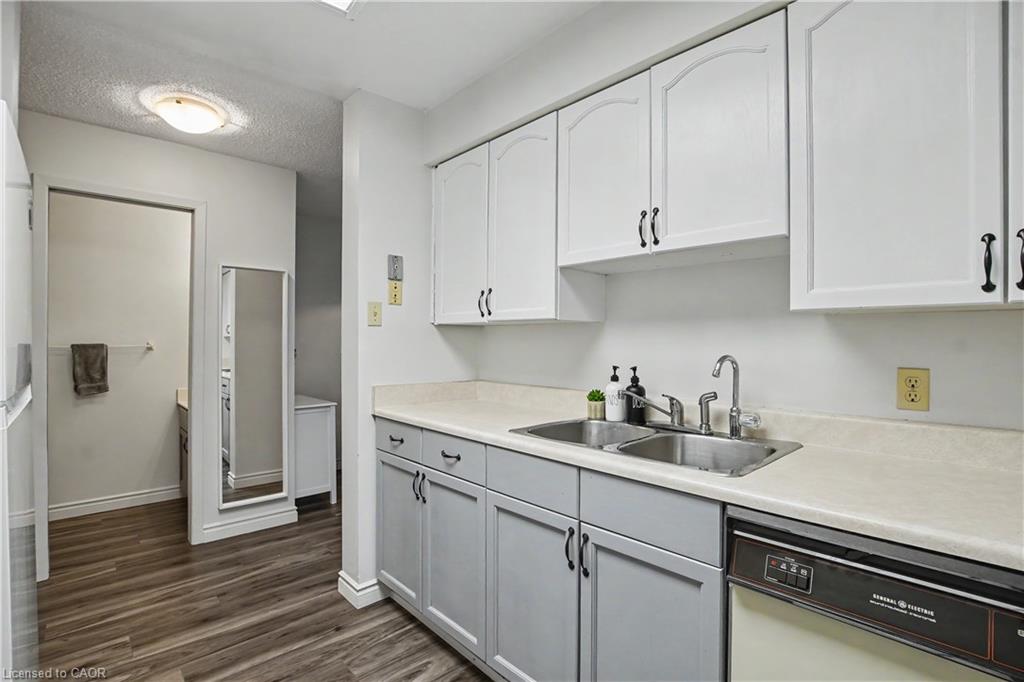
Welcome to this spacious, unique unit at 20 Ellen Street! A thoughtfully designed floor plan spread across two distinct stories, providing a unique architectural profile that stands out in the heart of the city. The main level features a functional kitchen, bright living room and convenient 2-piece bathroom. A spiral staircase leads to the upper level, loft-style bedroom, complemented by soaring two-storey windows with a desirable southwest exposure that fills the space with natural light. The upper level also offers a full bathroom, in-suite laundry and a second door providing access to the hallway. This property also provides the practical benefit of a private underground garage space, offering secure vehicle storage and seamless daily transitions. The two-story layout allows for a natural separation of living areas, enhancing the overall functionality and flow of this home. Ideally located in the heart of downtown Kitchener, close to shopping, restaurants, public transit and a variety of urban amenities. Enjoy comfortable living in a bright, distinctive space with everything downtown has to offer just steps away! Experience the perfect balance of convenience and sophisticated living by scheduling your private tour today.

Save
Ask
Tour
Hide
Share
Listing Snapshot
Price 
$258,000
Days On Site 
9 Days
Bedrooms 
1
Inside Area (SqFt) 
820 sqft
Total Baths 
2
Full Baths 
1
Partial Baths 
1
Lot Size 
N/A
Year Built 
1988
MLS Number 
40871951
Status 
Active
Property Tax 
$2,221.48
HOA/Condo/Coop Fees 
$544.04 monthly
Sq Ft Source 
Other
Friends & Family
Recent Activity
a week agoListing updated with changes from the MLS
a week agoListing first seen on site
General Features
Attached Garage 
Yes
Cross Street 
Queen Street, near Centre In the Square
Direction Faces 
West
Garage 
Yes
Garage Spaces 
1
Number Of Stories 
2
Parking 
Attached
Parking Spaces 
1
Security 
Smoke Detector(s)
SqFt Above 
820
SqFt Total 
820
Style 
Apartment
Water Source 
Public
Zoning 
R4
Interior Features
Appliances 
CooktopDryerRefrigeratorWasher
Basement 
None
Heating 
ElectricForced Air
Laundry Features 
Upper LevelIn Unit
Save
Ask
Tour
Hide
Share
Exterior Features
Construction Details 
Aluminum SidingMetal Siding
Lot Features 
City Lot
Roof 
FlatTar/Gravel
Community Features
Association Amenities 
Car Wash AreaBarbecueElevator(s)Fitness CenterGame RoomParty RoomSaunaParking
Association Fee 
$544.04
Association Fee Frequency 
Monthly
Additional Association Fee Frequency 
Monthly
MLS Area 
2 - Kitchener East

Neighborhood & Commute
Source: Walkscore
Disclosure: Community information and market data powered by Constellation Data Labs. Information is deemed reliable but not guaranteed.
Save
Ask
Tour
Hide
Share
SIGN UP FOR
NEWSLETTER
  • This field is for validation purposes and should be left unchanged.