Request a Free Home Evaluation | Click Here

Save
Ask
Tour
Hide
Share
$435,000
7 Days On Site

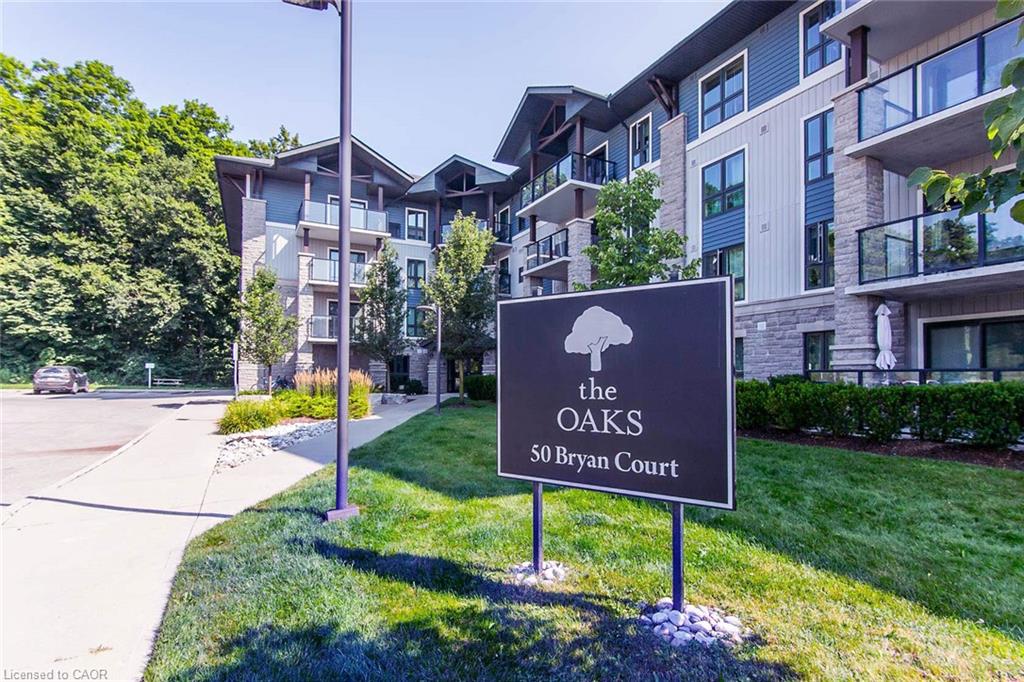
The Oaks
50 Bryan Court LL05
Kitchener, ON N2A 4N4

For Sale|Residential|Active
2
Beds
1
Total Bath
1
Full Bath
797
SqFt
$546
/SqFt
2015
Built
County:
Waterloo
Call Now: 519-841-6511
Is this the listing for you? We can help make it yours.
519-841-6511
50 Bryan Court LL0550 Bryan Court LL0550 Bryan Court LL0550 Bryan Court LL05
Save
Ask
Tour
Hide
Share

Mortgage Calculator

Monthly Payment (Est.)

Enter an interest rate to see your estimated monthly payment.
Calculator powered by Showcase IDX, a Constellation1 Company. Copyright ©2026 Information is deemed reliable but not guaranteed.

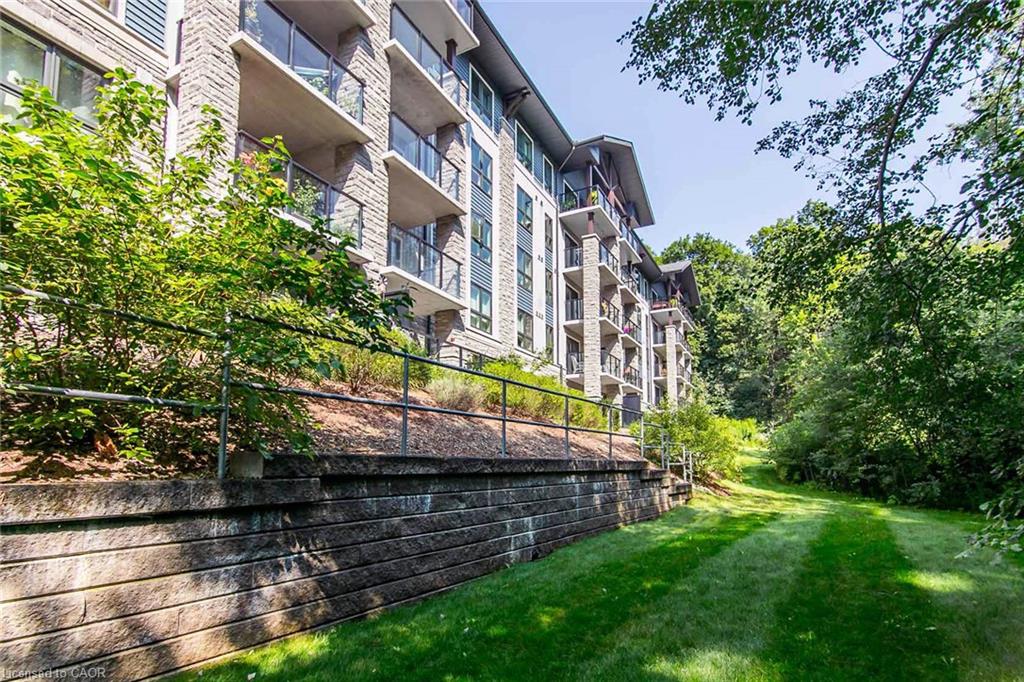
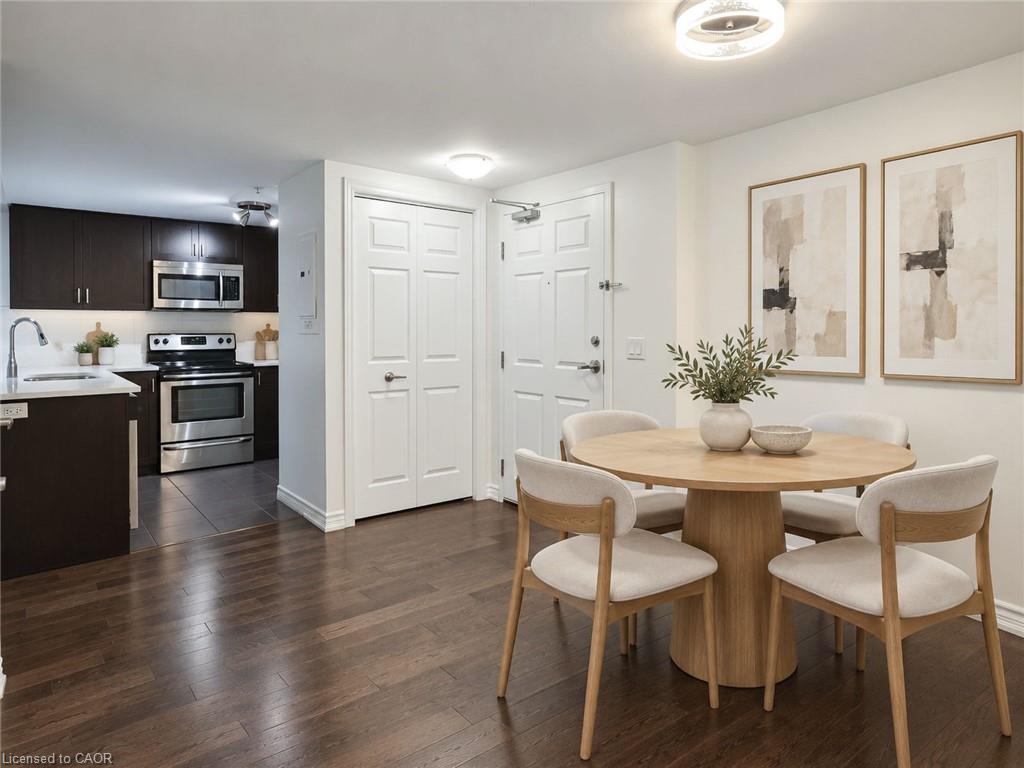
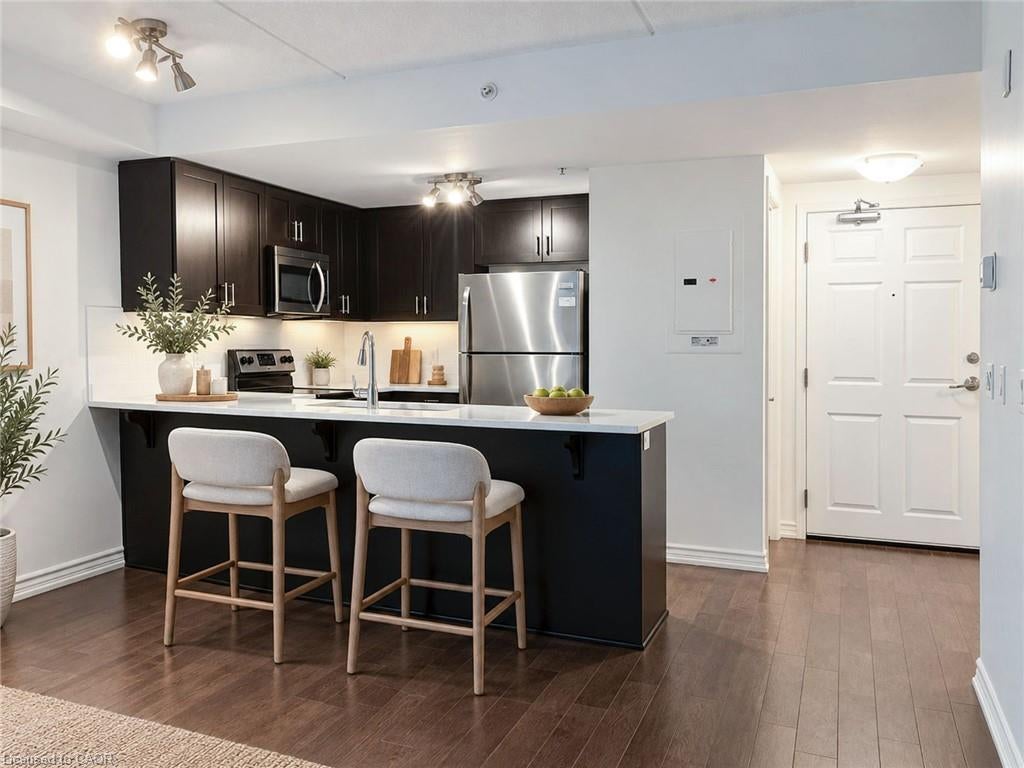
This stunning two-bedroom condo offers a spacious balcony on an elevated ground level, complete with a privacy fence and shrubs, providing breathtaking views of the forest and trails. The contemporary open-concept design encompasses a living room, dining area, and kitchen. The kitchen is equipped with quartz countertops, a breakfast bar, stainless steel appliances, and a pantry featuring sliding drawers. Residents can take advantage of in-suite laundry, a four-piece bathroom with granite counters, and a carpet-free interior. Additional amenities include a personal storage locker and parking space with a party room and main floor gym. Situated in the sought-after and peaceful Lackner Woods neighbourhood, this condo is conveniently located near parks, schools, and a shopping plaza, with easy access to the highway, the Grand River, and just 3km from Chicopee Ski & Summer Resort.

Save
Ask
Tour
Hide
Share
Listing Snapshot
Price 
$435,000
Days On Site 
7 Days
Bedrooms 
2
Inside Area (SqFt) 
797 sqft
Total Baths 
1
Full Baths 
1
Partial Baths 
N/A
Lot Size 
N/A
Year Built 
2015
MLS Number 
40872147
Status 
Active
Property Tax 
$3,177.55
HOA/Condo/Coop Fees 
$435.62 monthly
Sq Ft Source 
Other
Friends & Family
Recent Activity
a week agoListing first seen on site
a week agoListing updated with changes from the MLS
General Features
Cross Street 
LACKNER BLVD
Direction Faces 
East
Parking Spaces 
1
SqFt Above 
797
SqFt Total 
797
Style 
Apartment
Water Source 
Public
Zoning 
RES-6
Interior Features
Appliances 
CooktopWater HeaterDishwasherDryerMicrowaveRefrigeratorWasher
Basement 
None
Heating 
ElectricForced Air
Interior 
Elevator
Laundry Features 
In Unit
Main Level Bedrooms 
2
Save
Ask
Tour
Hide
Share
Exterior Features
Construction Details 
Steel SidingVinyl Siding
Lot Features 
Cul-De-SacGreenbelt
Roof 
Asphalt
Community Features
Association Amenities 
Elevator(s)Fitness CenterParking
Association Fee 
$435.62
Association Fee Frequency 
Monthly
Additional Association Fee Frequency 
Monthly
MLS Area 
2 - Kitchener East
Schools
School District
Unknown
Elementary School
Lackner Woods Ps, Chicopee Hills Ps, St John Paul
Middle School
Unknown
High School
Grand River Ci, Notre Dame Chs

Neighborhood & Commute
Source: Walkscore
Disclosure: Community information and market data powered by Constellation Data Labs. Information is deemed reliable but not guaranteed.
Save
Ask
Tour
Hide
Share
SIGN UP FOR
NEWSLETTER
  • This field is for validation purposes and should be left unchanged.