Request a Free Home Evaluation | Click Here

Save
Ask
Tour
Hide
Share
$559,000
4 Days On Site

88 Decorso Drive 80
Guelph, ON N1L 0A9

For Sale|Townhouse|Active
2
Beds
3
Total Baths
2
Full Baths
1
Partial Bath
1,195
SqFt
$468
/SqFt
2019
Built
County:
Wellington
Call Now: 519-841-6511
Is this the listing for you? We can help make it yours.
519-841-6511
88 Decorso Drive 8088 Decorso Drive 8088 Decorso Drive 8088 Decorso Drive 80
Save
Ask
Tour
Hide
Share

Mortgage Calculator

Monthly Payment (Est.)

Enter an interest rate to see your estimated monthly payment.
Calculator powered by Showcase IDX, a Constellation1 Company. Copyright ©2026 Information is deemed reliable but not guaranteed.

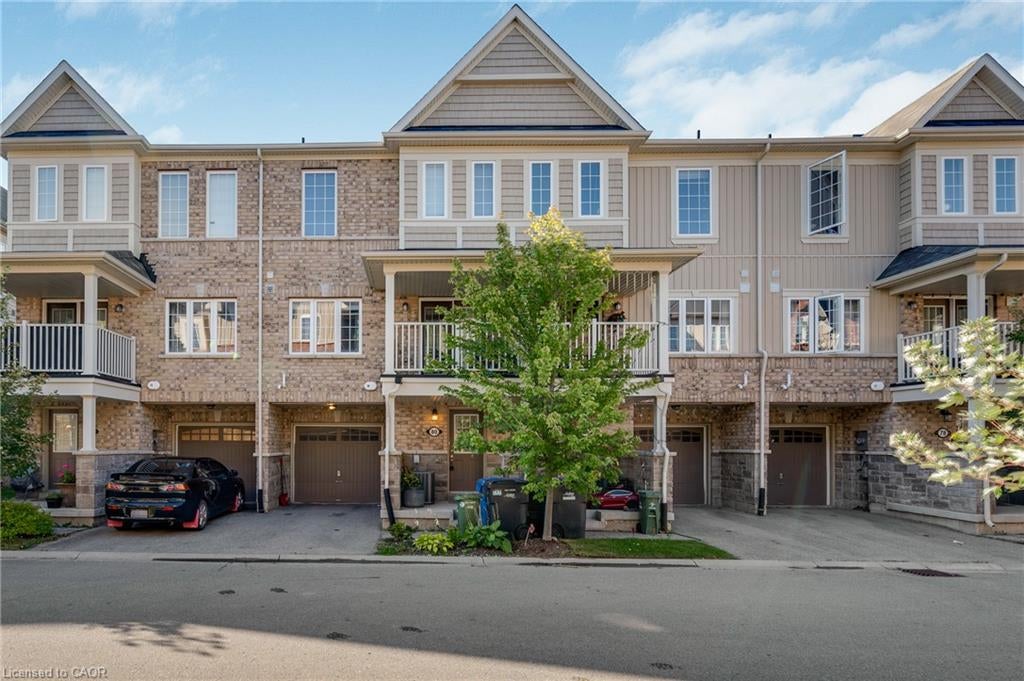
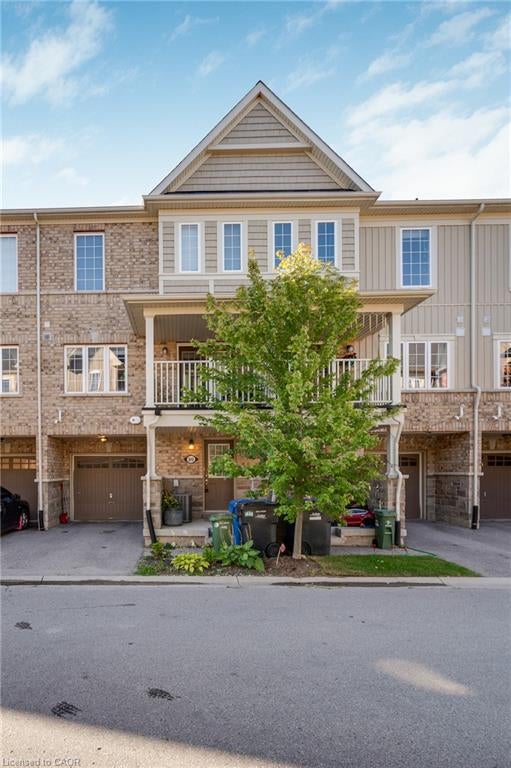
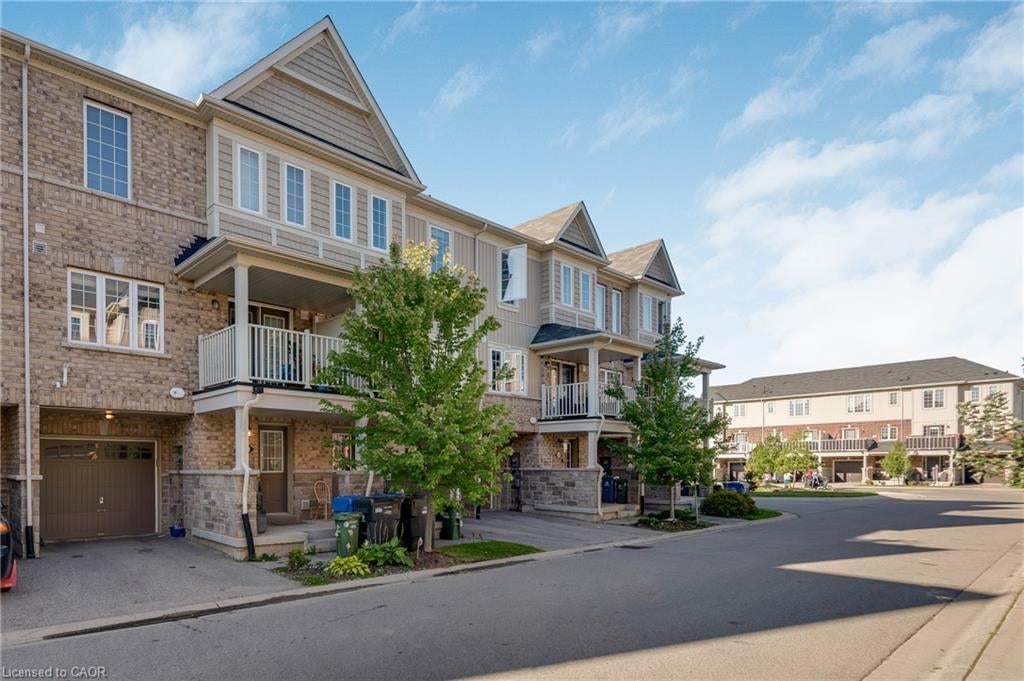
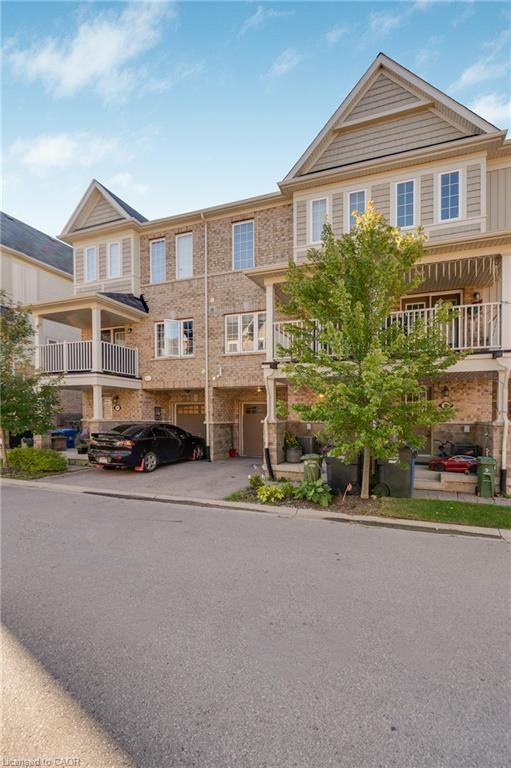
Welcome home to this immaculate, sun-filled 2-bedroom, 3-bathroom residence situated on a quiet, low-traffic street in Guelph's highly desirable South End. Move right in with complete peace of mind-the entire home has been deep cleaned, professionally painted, and features freshly cleaned carpets throughout.The main floor boasts an open-concept living and dining area bathed in abundant natural light, creating an warm and effortless space for relaxing or entertaining. Step through the garden doors onto your private backyard deck, perfect for summer barbecues, morning coffee, or quiet evenings outdoors.Upstairs, you'll find two generously sized bedrooms, including a primary suite featuring its own private 4-piece ensuite.Unbeatable location for ultimate convenience: enjoy seamless access to public transit and the University of Guelph, while being just minutes from everyday amenities-shopping, groceries, restaurants, fitness facilities, banks, the LCBO, and movie theaters. Whether you are a first-time buyer, student, young professional, or investor, this turn-key property is a must-see!

Save
Ask
Tour
Hide
Share
Listing Snapshot
Price 
$559,000
Days On Site 
4 Days
Bedrooms 
2
Inside Area (SqFt) 
1,195 sqft
Total Baths 
3
Full Baths 
2
Partial Baths 
1
Lot Size 
0.0187 Acres
Year Built 
2019
MLS Number 
40872162
Status 
Active
Property Tax 
$4,752
HOA/Condo/Coop Fees 
$136
Sq Ft Source 
Owner
Friends & Family
Recent Activity
5 days agoListing first seen on site
5 days agoListing updated with changes from the MLS
General Features
Attached Garage 
Yes
Cross Street 
Victoria Rd S
Garage 
Yes
Garage Spaces 
1
Parking 
Attached
Parking Spaces 
2
Property Sub Type 
Townhouse
SqFt Above 
1195
SqFt Total 
1195
Style 
Townhouse
Water Source 
Public
Zoning 
R.4A-39
Interior Features
Appliances 
CooktopDishwasherDryerWasher
Basement 
None
Heating 
Forced Air
Save
Ask
Tour
Hide
Share
Exterior Features
Construction Details 
Brick VeneerVinyl SidingWood Siding
Frontage 
19.69
Roof 
Asphalt
Community Features
Association Amenities 
Parking
Association Fee 
$136.0
Additional Association Fee 
$136.0
Additional Association Fee Frequency 
Monthly
MLS Area 
City of Guelph

Neighborhood & Commute
Source: Walkscore
Disclosure: Community information and market data powered by Constellation Data Labs. Information is deemed reliable but not guaranteed.
Save
Ask
Tour
Hide
Share
SIGN UP FOR
NEWSLETTER
  • This field is for validation purposes and should be left unchanged.