Request a Free Home Evaluation | Click Here

Save
Ask
Tour
Hide
Share
$619,000
5 Days On Site

365 Bennington Gate 7
Waterloo, ON N2T 2L1

For Sale|Townhouse|Active
2
Beds
4
Total Baths
2
Full Baths
2
Partial Baths
1,839
SqFt
$337
/SqFt
1990
Built
County:
Waterloo
Call Now: 519-841-6511
Is this the listing for you? We can help make it yours.
519-841-6511
Upcoming Open Houses
Sun, Oct 25, 2:00 PM - 4:00 PM
365 Bennington Gate 7365 Bennington Gate 7365 Bennington Gate 7365 Bennington Gate 7
Save
Ask
Tour
Hide
Share

Mortgage Calculator

Monthly Payment (Est.)

Enter an interest rate to see your estimated monthly payment.
Calculator powered by Showcase IDX, a Constellation1 Company. Copyright ©2026 Information is deemed reliable but not guaranteed.

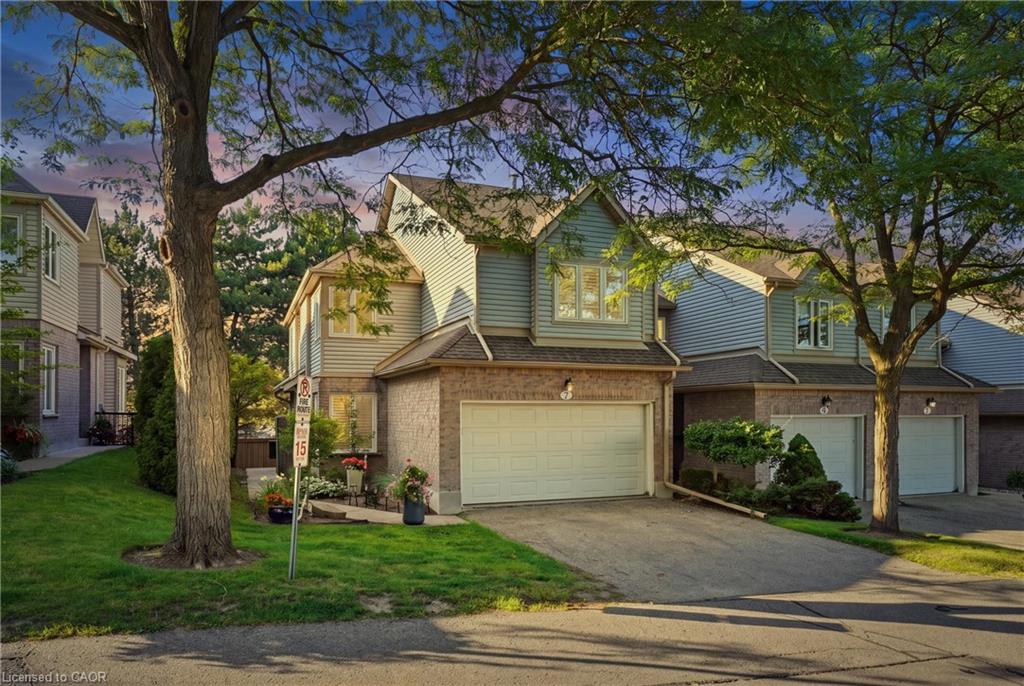
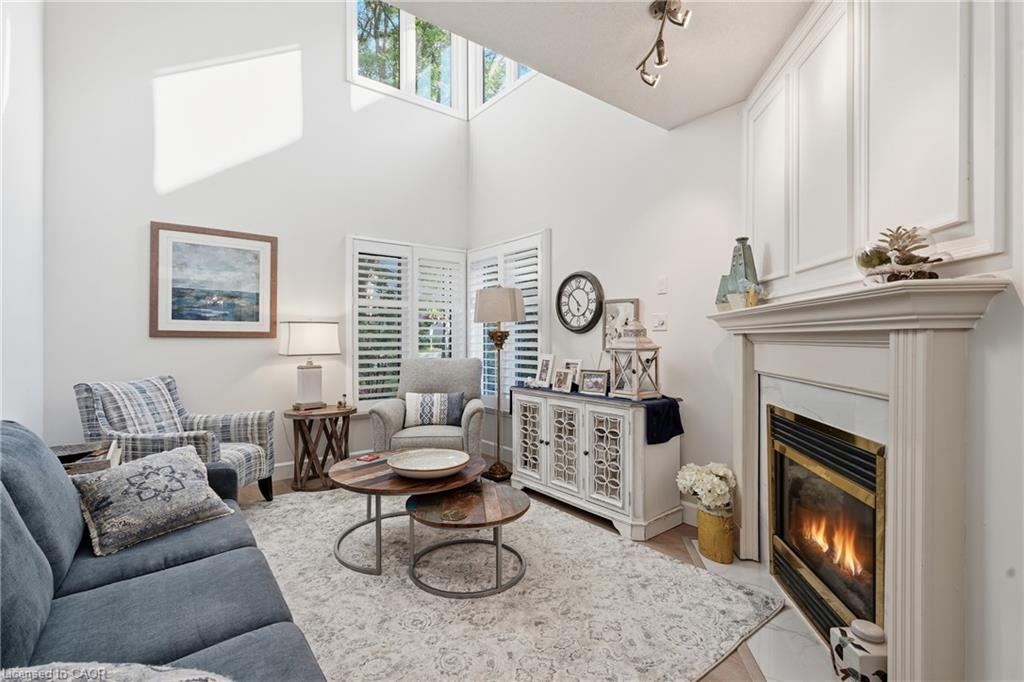
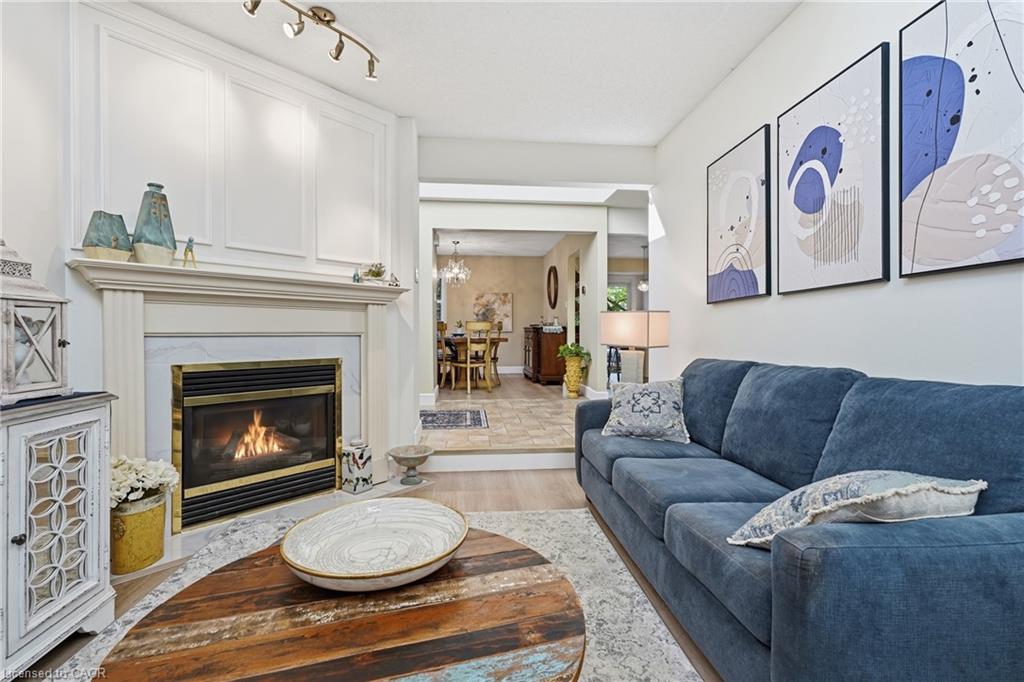
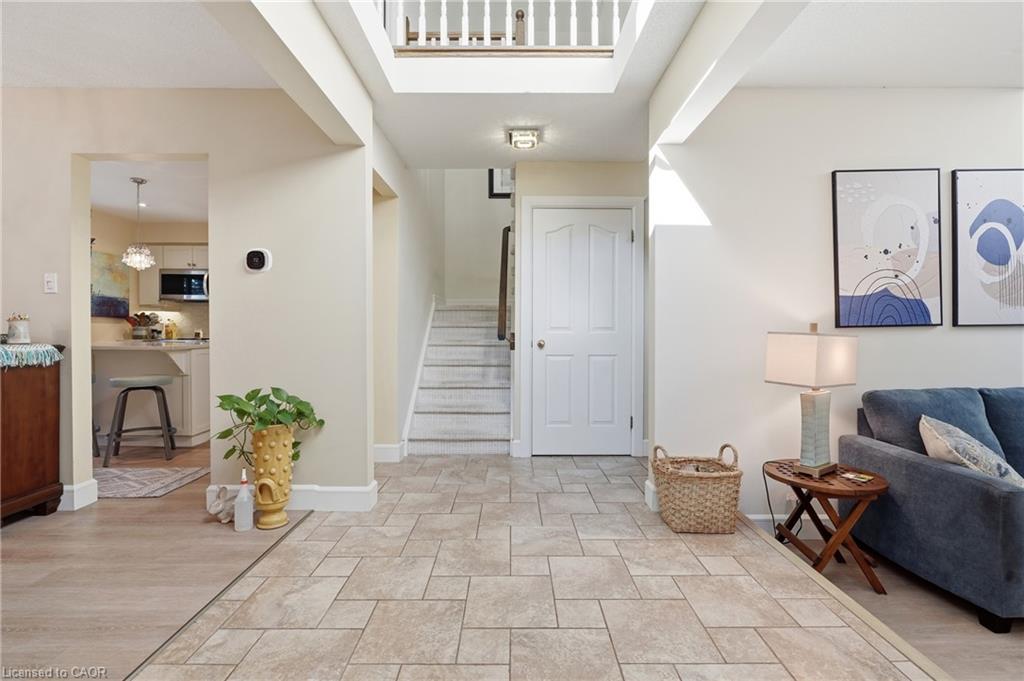
Welcome to 365 Bennington Gate, Unit 7, nestled within a quiet, established condominium townhome community in Waterloo’s desirable Upper Beechwood neighbourhood. Surrounded by mature trees and beautifully maintained grounds, this welcoming community offers the perfect balance of peaceful living, convenience and a low-maintenance lifestyle. With condominium services taking care of the exterior upkeep, residents can enjoy the freedom to lock up and travel with confidence. Recent community improvements include new siding throughout in 2025 and new roofs in 2026, both completed within the condominium's existing budget. Residents also enjoy access to a private heated outdoor pool, picturesque surroundings and excellent nearby walking routes. Shopping, restaurants and everyday essentials are easily accessible, with The Boardwalk, Costco, public transit, universities and Waterloo’s west-end amenities just a short drive away. This beautifully updated end-unit townhome offers bright, comfortable living spaces, a generous entrance and impressive ceiling heights that create an inviting sense of openness. Numerous improvements have been completed over the years, including a renovated kitchen (2015), four updated bathrooms, a new deck, luxury vinyl plank flooring and updated trim on the main level, along with a new furnace and heat pump system (2026). Both spacious bedrooms feature their own ensuites, while the double-car garage provides convenient direct access to the main-floor utility room. Thoughtfully maintained and move-in ready, this exceptional home offers the opportunity to settle in, relax and make it your own.

Save
Ask
Tour
Hide
Share
Listing Snapshot
Price 
$619,000
Days On Site 
5 Days
Bedrooms 
2
Inside Area (SqFt) 
1,839 sqft
Total Baths 
4
Full Baths 
2
Partial Baths 
2
Lot Size 
N/A
Year Built 
1990
MLS Number 
40872261
Status 
Active
Property Tax 
$4,382.71
HOA/Condo/Coop Fees 
$804.64 monthly
Sq Ft Source 
Other
Friends & Family
Recent Activity
4 days agoListing updated with changes from the MLS
6 days agoListing first seen on site
General Features
Attached Garage 
Yes
Garage 
Yes
Garage Spaces 
2
Number Of Stories 
2
Parking 
Attached
Parking Spaces 
4
Pets 
Yes
Property Sub Type 
Townhouse
SqFt Above 
1839
SqFt Below 
807
SqFt Total 
2646
Style 
Townhouse
Water Source 
Public
Zoning 
R1
Interior Features
Appliances 
CooktopDishwasherDryerRefrigeratorWasher
Basement 
FullFinished
Fireplace 
Yes
Fireplace Features 
Gas
Fireplaces 
1
Heating 
Forced AirHeat Pump
Save
Ask
Tour
Hide
Share
Exterior Features
Construction Details 
Brick
Roof 
Asphalt
Community Features
Association Amenities 
PoolParking
Association Fee 
$804.64
Association Fee Frequency 
Monthly
Additional Association Fee Frequency 
Monthly
MLS Area 
4 - Waterloo West

Neighborhood & Commute
Source: Walkscore
Disclosure: Community information and market data powered by Constellation Data Labs. Information is deemed reliable but not guaranteed.
Save
Ask
Tour
Hide
Share
SIGN UP FOR
NEWSLETTER
  • This field is for validation purposes and should be left unchanged.