Request a Free Home Evaluation | Click Here

Save
Ask
Tour
Hide
Share
$289,999
6 Days On Site

Waterloo North Condominium Corporation
30 Hugo Crescent 110
Kitchener, ON N2M 3Z2

For Sale|Residential|Active
1
Bed
1
Total Bath
1
Full Bath
848
SqFt
$342
/SqFt
1990
Built
County:
Waterloo
Call Now: 519-841-6511
Is this the listing for you? We can help make it yours.
519-841-6511
30 Hugo Crescent 11030 Hugo Crescent 11030 Hugo Crescent 11030 Hugo Crescent 110
Save
Ask
Tour
Hide
Share

Mortgage Calculator

Monthly Payment (Est.)

Enter an interest rate to see your estimated monthly payment.
Calculator powered by Showcase IDX, a Constellation1 Company. Copyright ©2026 Information is deemed reliable but not guaranteed.

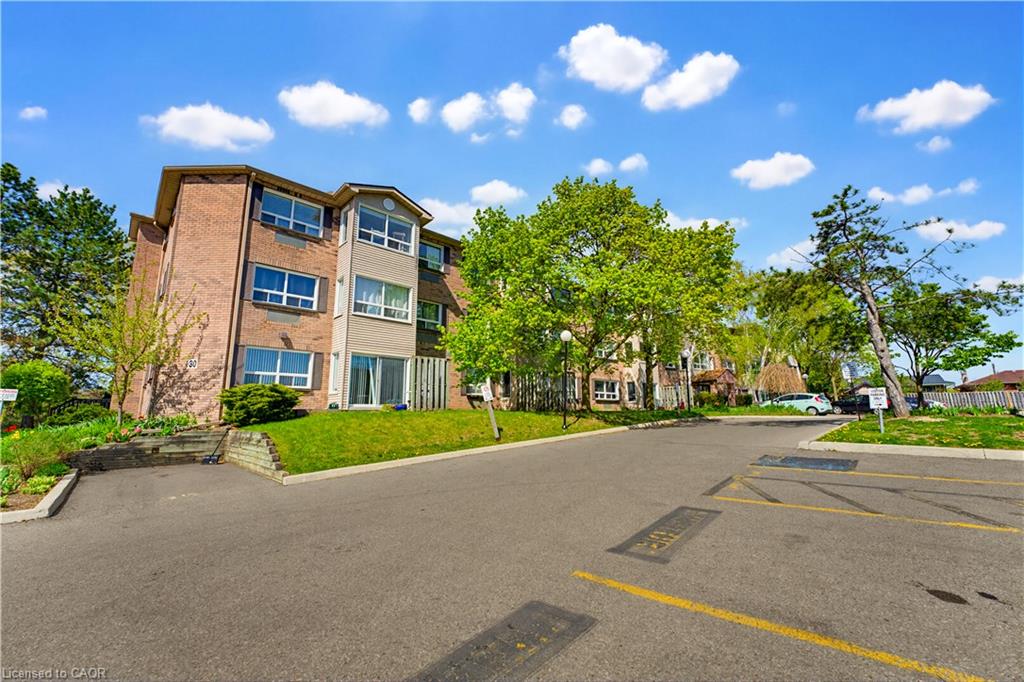
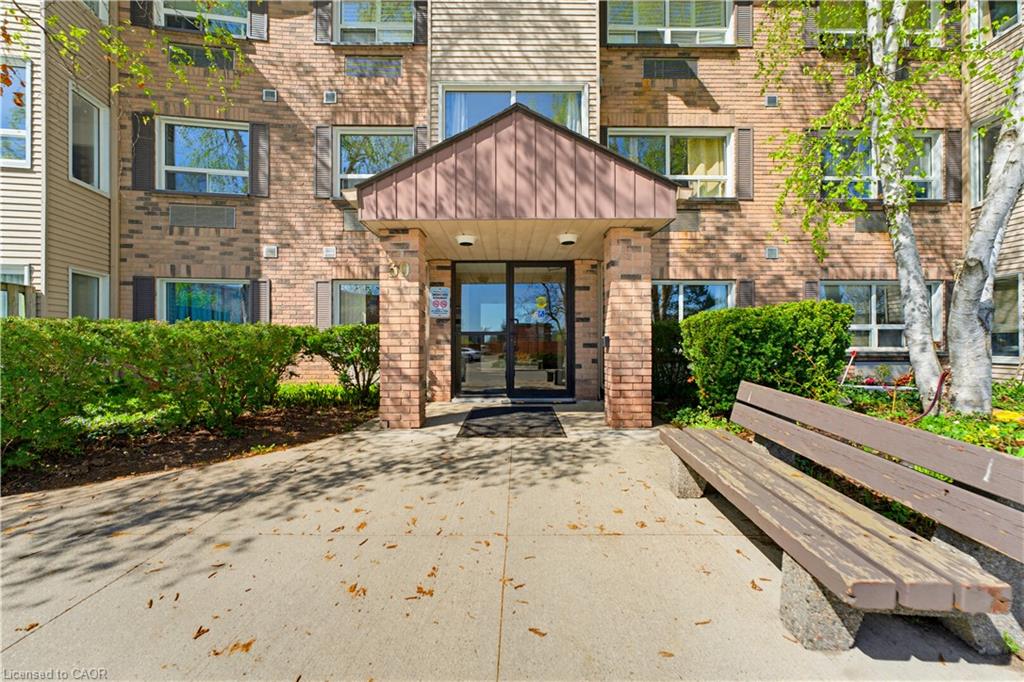
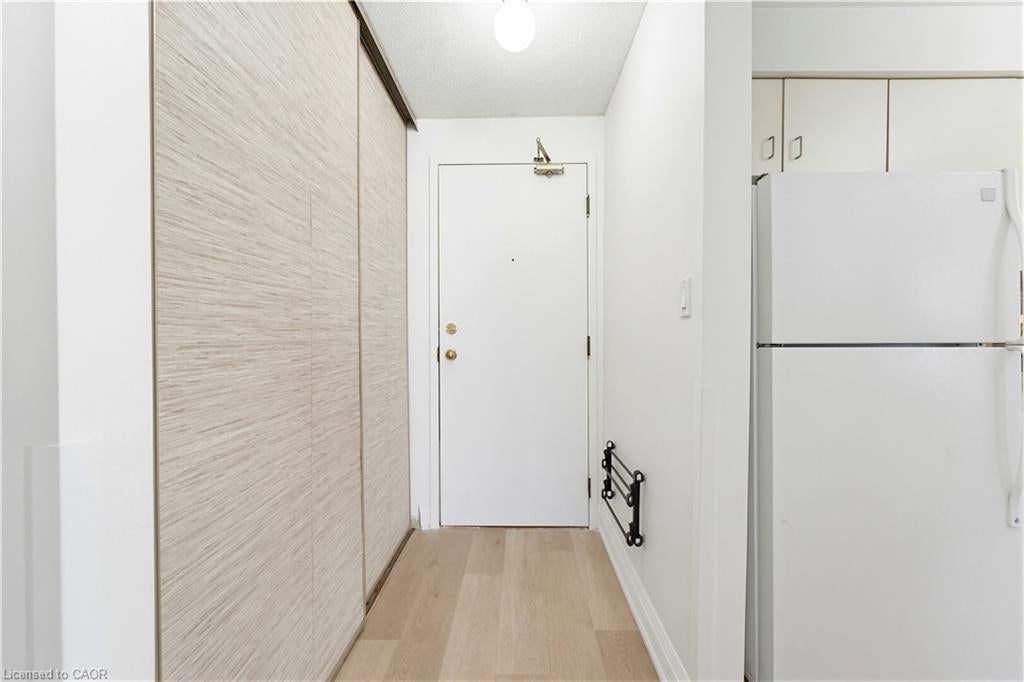
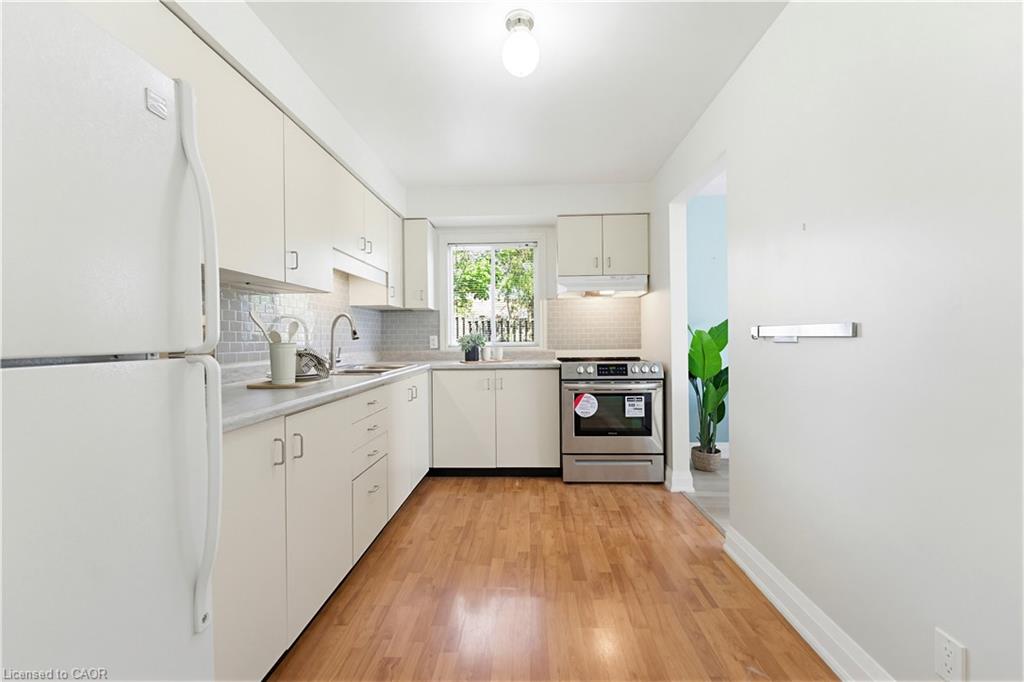
BRIGHT SPACES, A PRIVATE PATIO & EASY CONDO LIVING! Tucked away on a QUIET CUL-DE-SAC, this spacious end-unit condo at 30 Hugo Crescent delivers an inviting blend of comfort, versatility, and convenience. Step inside and discover a LIGHT-FILLED 1 BEDROOM + DEN layout with room to relax, work, and entertain. Windows surround the generous living room, with an ADJACENT DEN FOR EXCEPTIONAL FLEXIBILITY—set up your home office, create a welcoming guest space, or dedicate a room to your favorite hobbies. The REFRESHED KITCHEN features updated countertops, a range hood, and a double stainless steel sink, complemented by a full appliance package. Renovations completed in 2023 include vinyl flooring in the bedroom, living room, den, and sunroom, along with a washer, dryer, and stove. A TRUE HIGHLIGHT IS THE ALL-SEASON SUNROOM! Wrapped in windows and offering sliding-door access to your PRIVATE PATIO. Tucked away in its own wing, the primary bedroom offers deep closets and access to a full 4-piece bathroom for a comfortable, private retreat. Built in with IN-SUITE LAUNDRY WITH STORAGE, exclusive parking directly adjacent to the unit, and a dedicated storage locker. The well-managed building welcomes you with an inviting foyer, INTERCOM SECURITY, beautifully maintained grounds, and amenities including a PARTY ROOM, WORKSHOP, AND EXERCISE FACILITY, all easily accessible by elevator. Ample visitor parking makes hosting friends and family easy. Updates to the roof, windows, and paved parking lot, along with in-unit heating and air conditioning systems updated in 2020, add to this home’s appeal. With bright interiors, flexible living space, and your own outdoor retreat, this is an exciting opportunity to enjoy LOW-MAINTENANCE LIVING IN A CONVENIENT KITCHENER LOCATION! Enjoy a peaceful setting with nearby parks and trails, including Mausser Park and Lakeside Park, plus easy access to SHOPPING, TRANSIT, AND QUICK HIGHWAY CONNECTIONS.

Save
Ask
Tour
Hide
Share
Listing Snapshot
Price 
$289,999
Days On Site 
6 Days
Bedrooms 
1
Inside Area (SqFt) 
848 sqft
Total Baths 
1
Full Baths 
1
Partial Baths 
N/A
Lot Size 
N/A
Year Built 
1990
MLS Number 
40872272
Status 
Active
Property Tax 
$1,785.62
HOA/Condo/Coop Fees 
$676.86 monthly
Sq Ft Source 
Plans
Friends & Family
Recent Activity
6 days agoListing first seen on site
6 days agoListing updated with changes from the MLS
General Features
Cross Street 
Heiman/Highland
Direction Faces 
West
Parking 
AsphaltOther
Parking Spaces 
1
Pets 
No
SqFt Above 
848
SqFt Total 
848
Style 
Apartment
Utilities 
Cable AvailableCable ConnectedElectricity ConnectedPhone ConnectedUnderground Utilities
Water Source 
Public
Zoning 
R2DC3
Interior Features
Appliances 
CooktopDryerMicrowaveRefrigeratorWasher
Heating 
ElectricForced Air
Interior 
High Speed Internet
Laundry Features 
Laundry RoomIn Unit
Main Level Bedrooms 
1
Save
Ask
Tour
Hide
Share
Exterior Features
Construction Details 
Brick
Exterior 
Private EntranceLighting
Lot Features 
On Golf CourseCul-De-SacCity LotNear Golf CourseGreenbeltLandscaped
Roof 
Asphalt
Community Features
Association Amenities 
Elevator(s)Fitness CenterParty RoomParkingWorkshop Area
Association Fee 
$676.86
Association Fee Frequency 
Monthly
Additional Association Fee Frequency 
Monthly
MLS Area 
3 - Kitchener West
Schools
School District
Unknown
Elementary School
Queen Elizabeth, Courtland, St. Bernadette
Middle School
Unknown
High School
Cameron, Eastwood, St. Marys

Neighborhood & Commute
Source: Walkscore
Disclosure: Community information and market data powered by Constellation Data Labs. Information is deemed reliable but not guaranteed.
Save
Ask
Tour
Hide
Share
SIGN UP FOR
NEWSLETTER
  • This field is for validation purposes and should be left unchanged.