Request a Free Home Evaluation | Click Here

Save
Ask
Tour
Hide
Share
$499,900
4 Days On Site

35 Lady Court
St. Marys, ON N4X 1E5

For Sale|Single Family Residence|Active
3
Beds
4
Total Baths
3
Full Baths
1
Partial Bath
1,376
SqFt
$363
/SqFt
2006
Built
County:
Perth
Call Now: 519-841-6511
Is this the listing for you? We can help make it yours.
519-841-6511
35 Lady Court35 Lady Court35 Lady Court35 Lady Court
Save
Ask
Tour
Hide
Share

Mortgage Calculator

Monthly Payment (Est.)

Enter an interest rate to see your estimated monthly payment.
Calculator powered by Showcase IDX, a Constellation1 Company. Copyright ©2026 Information is deemed reliable but not guaranteed.

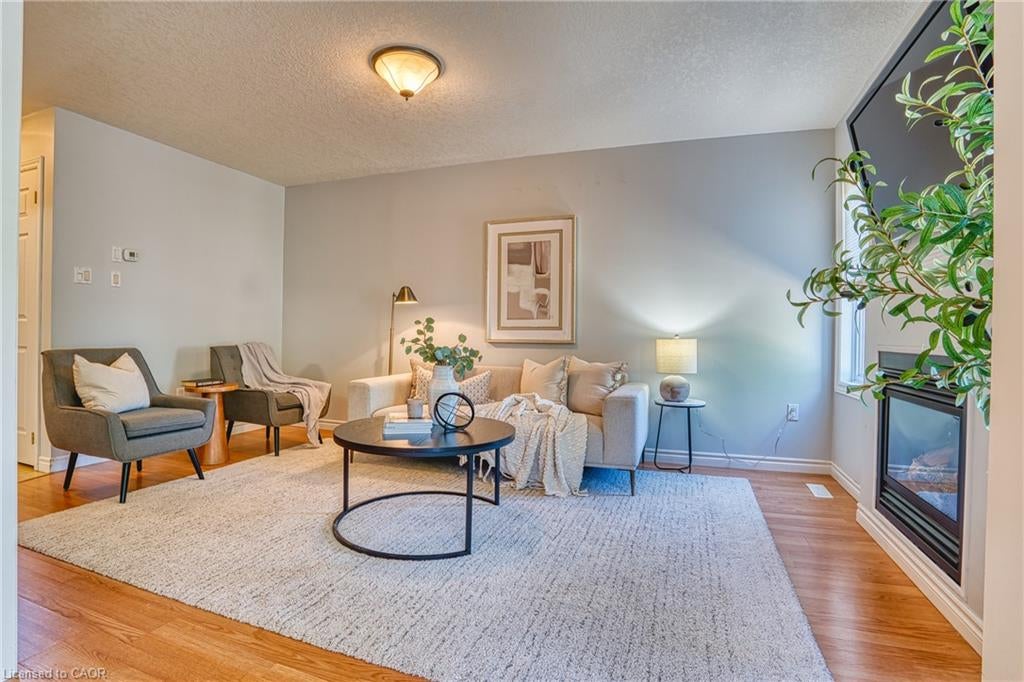
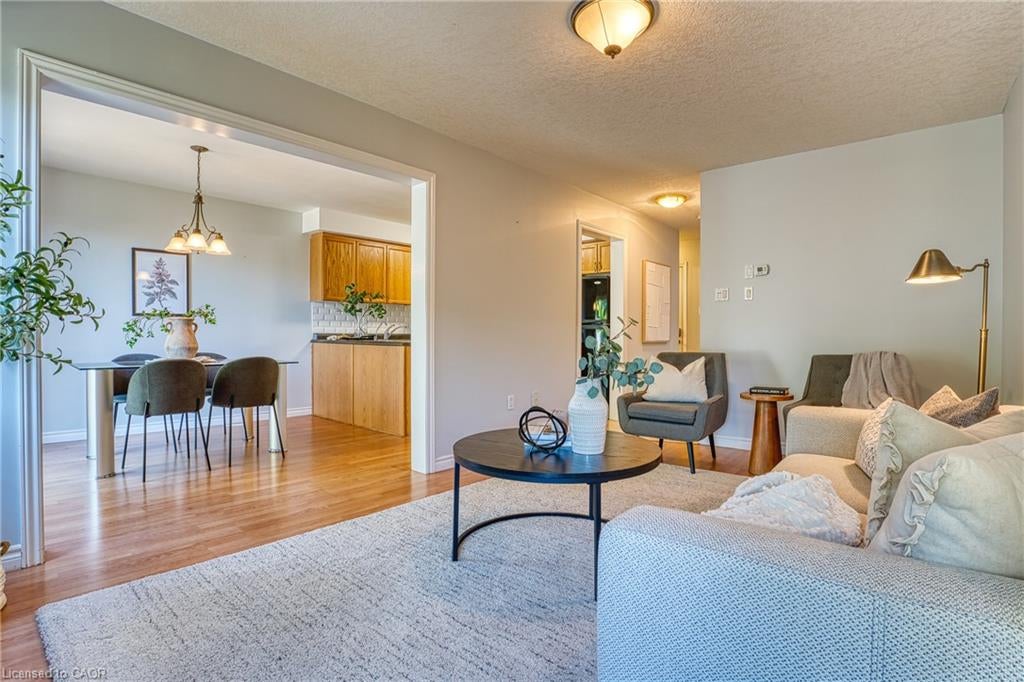
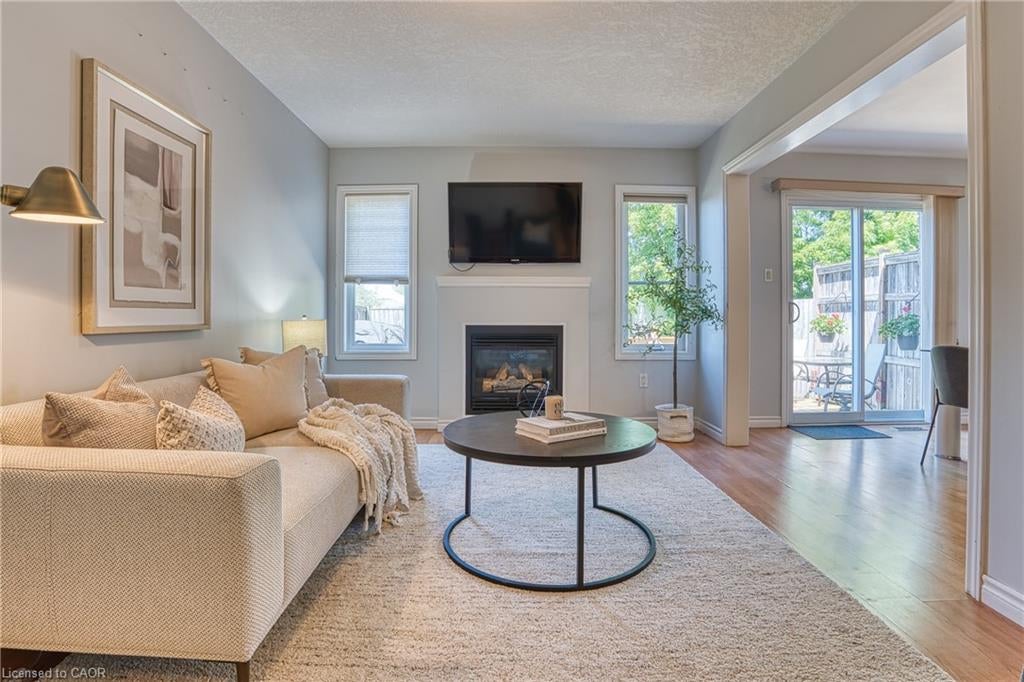
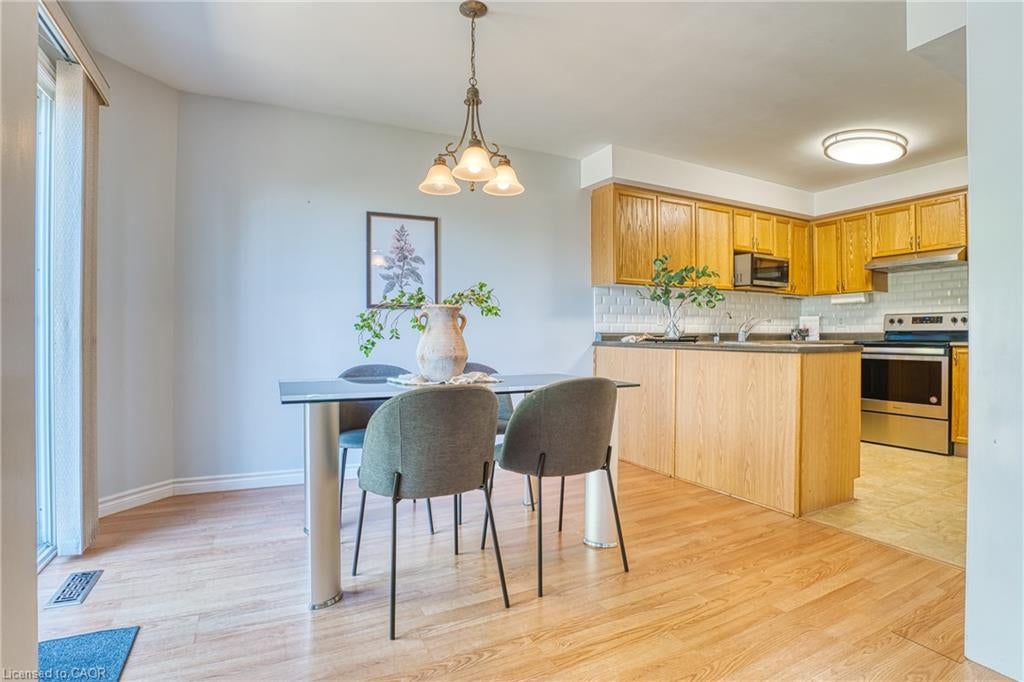
A CHARMING SEMI-DETACHED HOME TUCKED AWAY ON A QUIET COURT! Situated in a family-friendly neighbourhood this inviting 3-bedroom, 4-bathroom home offers a wonderful balance of comfort, space, and everyday convenience. Step inside the bright, two-storey foyer, where an abundance of natural light creates a welcoming first impression. The thoughtfully laid-out main floor features a spacious living room centred around a cozy gas fireplace, flowing into the kitchen and dining area. Glass doors lead to a wood deck overlooking the fully fenced backyard, perfect for summer barbecues, entertaining friends, or enjoying a quiet evening outdoors. Upstairs, you'll find three comfortable bedrooms and a shared family bathroom, including an oversized primary bedroom complete with double closets and a private ensuite. The lower level extends your living space with a rec room, versatile den, 3-piece bathroom, and dedicated laundry area. Whether you're working from home, creating a playroom, or simply looking for a little extra space, the possibilities are yours to explore. An attached garage and parking for three vehicles add to the home's everyday practicality. Ideally located near parks, schools, and the amenities of charming downtown St. Marys, with the Grand Trunk Trail nearby for walking, cycling, and enjoying the outdoors. Enjoy the charm of small-town living!

Save
Ask
Tour
Hide
Share
Listing Snapshot
Price 
$499,900
Days On Site 
4 Days
Bedrooms 
3
Inside Area (SqFt) 
1,376 sqft
Total Baths 
4
Full Baths 
3
Partial Baths 
1
Lot Size 
N/A
Year Built 
2006
MLS Number 
40872377
Status 
Active
Property Tax 
$3,632
HOA/Condo/Coop Fees 
N/A
Sq Ft Source 
Other
Friends & Family
Recent Activity
5 days agoListing first seen on site
5 days agoListing updated with changes from the MLS
General Features
Attached Garage 
Yes
Cross Street 
James St N
Garage 
Yes
Garage Spaces 
1
Parking 
Attached
Parking Spaces 
3
Property Sub Type 
Single Family Residence
SqFt Above 
1376
SqFt Total 
1376
Style 
Traditional
Water Source 
Public
Zoning 
R52
Interior Features
Appliances 
CooktopWater HeaterWater SoftenerDishwasherDryerRefrigeratorWasher
Basement 
FullFinishedSump Pump
Fireplace 
Yes
Fireplace Features 
Gas
Fireplaces 
1
Heating 
Forced AirOther
Interior 
Other
Laundry Features 
In BasementLaundry Room
Save
Ask
Tour
Hide
Share
Exterior Features
Construction Details 
BrickVinyl Siding
Fencing 
FencedFull
Frontage 
29.59
Lot Features 
Cul-De-Sac
Other Structures 
Shed(s)
Patio And Porch 
DeckPorch
Roof 
Asphalt
Community Features
Additional Association Fee Frequency 
Monthly
MLS Area 
St. Marys

Neighborhood & Commute
Source: Walkscore
Disclosure: Community information and market data powered by Constellation Data Labs. Information is deemed reliable but not guaranteed.
Save
Ask
Tour
Hide
Share
SIGN UP FOR
NEWSLETTER
  • This field is for validation purposes and should be left unchanged.