Request a Free Home Evaluation | Click Here

Save
Ask
Tour
Hide
Share
$899,000
3 Days On Site

410 Sandy Cove Crescent
Waterloo, ON N2K 4G6

For Sale|Single Family Residence|Active
4
Beds
4
Total Baths
3
Full Baths
1
Partial Bath
1,762
SqFt
$510
/SqFt
2001
Built
County:
Waterloo
Call Now: 519-841-6511
Is this the listing for you? We can help make it yours.
519-841-6511
Upcoming Open Houses
Sat, Oct 24, 1:00 PM - 3:00 PM
Sun, Oct 25, 1:00 PM - 3:00 PM
410 Sandy Cove Crescent410 Sandy Cove Crescent410 Sandy Cove Crescent410 Sandy Cove Crescent
Save
Ask
Tour
Hide
Share

Mortgage Calculator

Monthly Payment (Est.)

Enter an interest rate to see your estimated monthly payment.
Calculator powered by Showcase IDX, a Constellation1 Company. Copyright ©2026 Information is deemed reliable but not guaranteed.

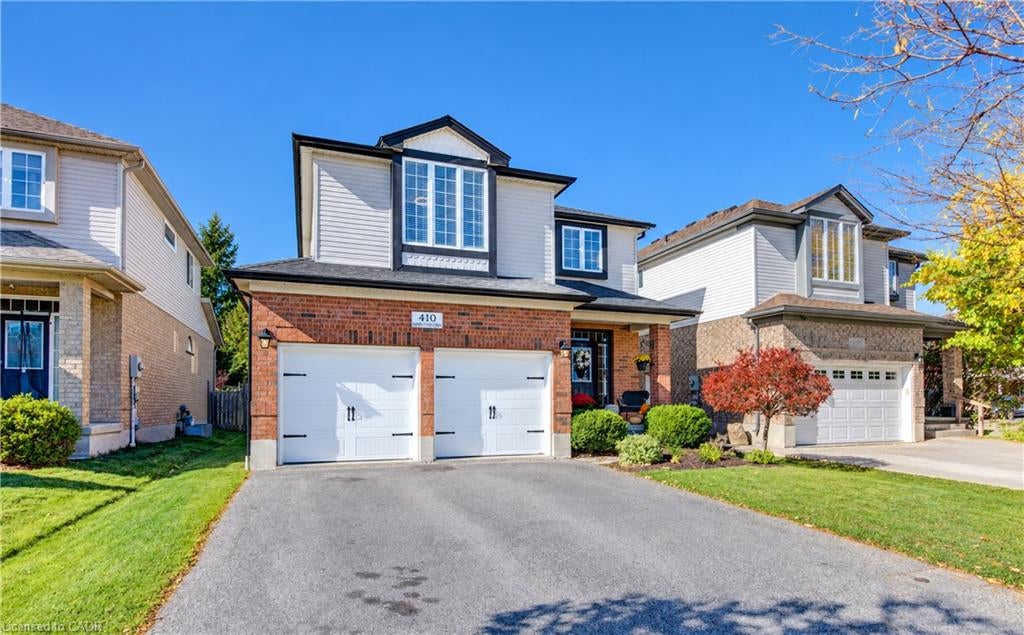
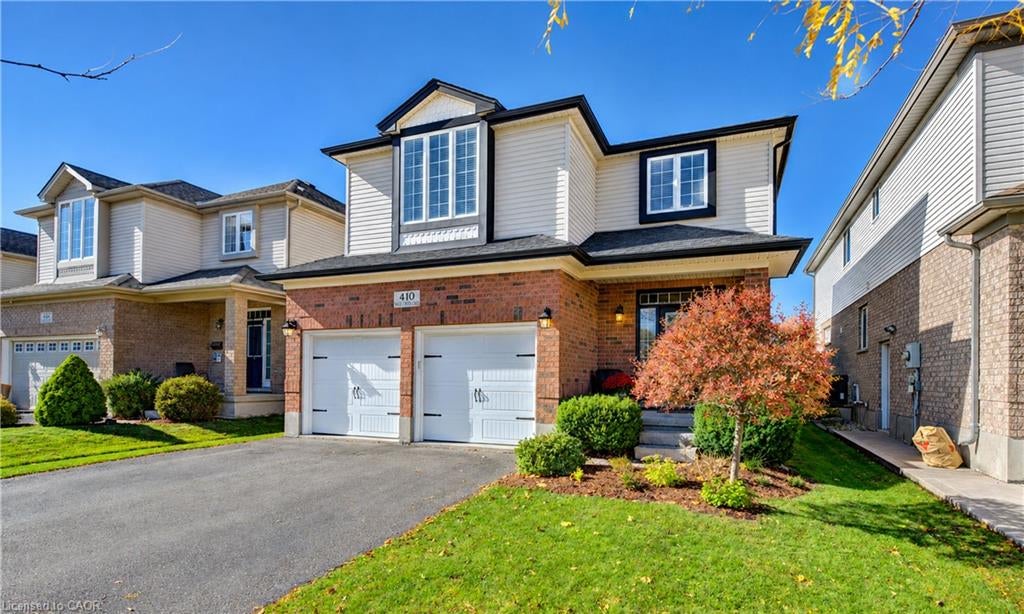
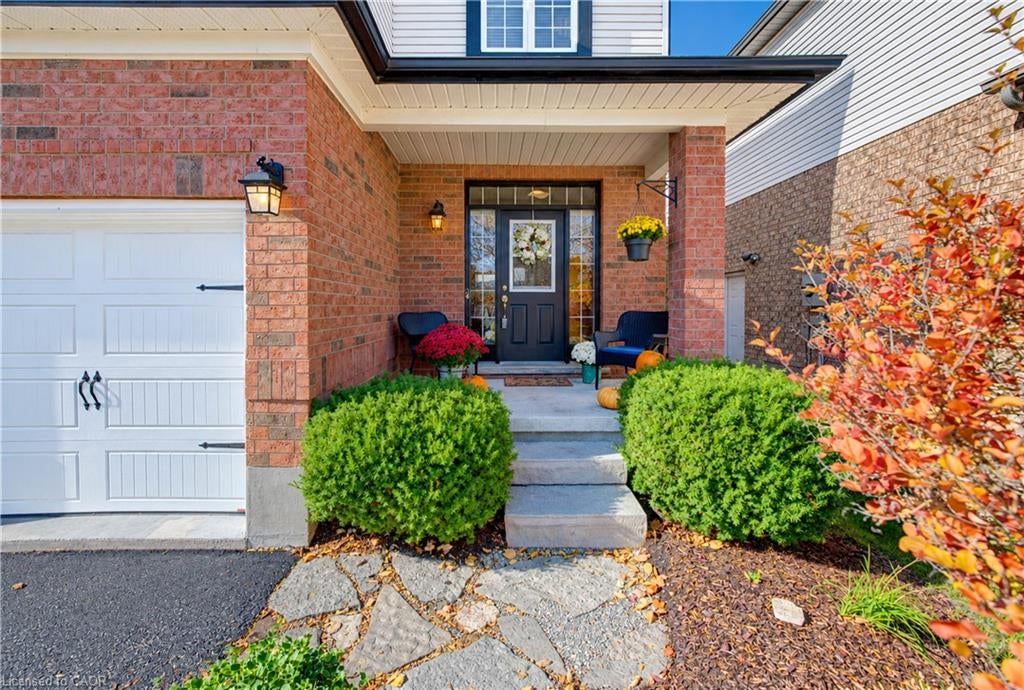
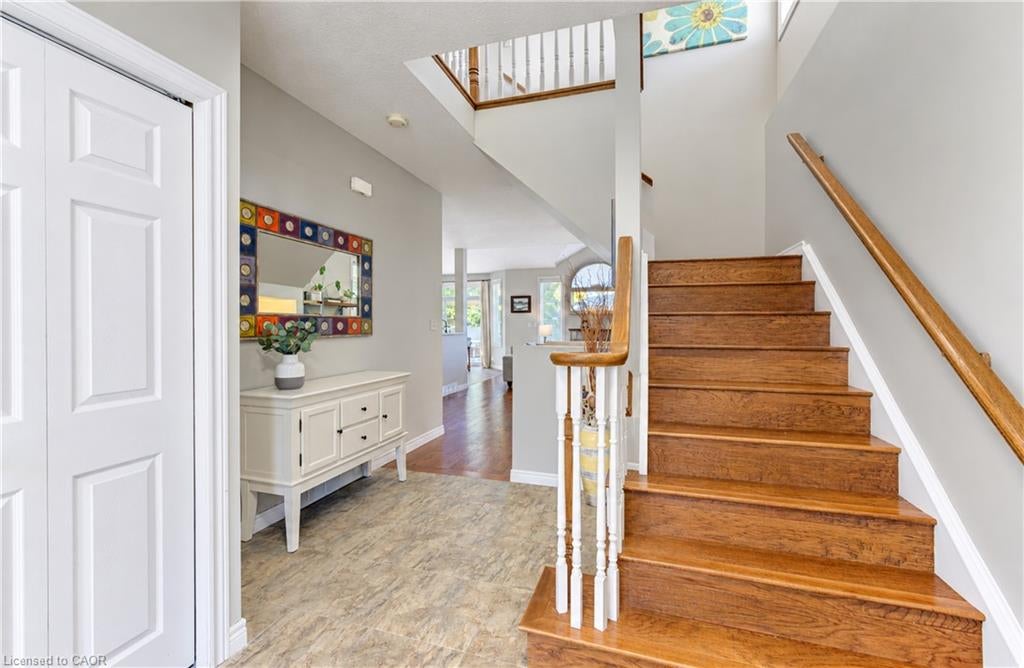
Welcome to this beautifully maintained 2-storey home offering 4 bedrooms, 4 bathrooms, and plenty of space for the whole family! Step inside the welcoming front foyer and into the bright, open-concept main floor featuring vaulted ceilings and engineered hardwood flooring throughout. The spacious living room offers a cozy gas fireplace and flows seamlessly into the good sized dining area and beautifully updated kitchen (2022). Designed with both style and functionality in mind, the clean, white kitchen features quartz countertops, ample cabinetry, generous prep space, and a convenient pantry for additional storage. A 2-piece bathroom, access to the garage from the mudroom and main floor laundry room complete this level. Upstairs, you'll find 3 generously sized bedrooms, including the spacious primary retreat featuring a large walk-in closet and private 5-piece ensuite. An additional 4-piece bathroom serves the remaining bedrooms. Heading downstairs, newly carpeted stairs lead to the fully finished basement, offering even more living space with a cozy gas fireplace, luxury vinyl flooring, an additional bedroom, and a stunning 3-piece bathroom, perfect for guests or extended family. Step outside to enjoy the fully fenced backyard, complete with a spacious deck, gazebo, and hot tub, creating the perfect setting for entertaining or relaxing at the end of the day. An attached heated double-car garage and driveway parking for up to 4 vehicles provide plenty of space for the whole family. No sidewalks to shovel! With its functional layout, stylish updates, and inviting outdoor space, this home has so much to offer!

Save
Ask
Tour
Hide
Share
Listing Snapshot
Price 
$899,000
Days On Site 
3 Days
Bedrooms 
4
Inside Area (SqFt) 
1,762 sqft
Total Baths 
4
Full Baths 
3
Partial Baths 
1
Lot Size 
N/A
Year Built 
2001
MLS Number 
40872430
Status 
Active
Property Tax 
$6,445.1
HOA/Condo/Coop Fees 
N/A
Sq Ft Source 
Other
Friends & Family
Recent Activity
4 days agoListing first seen on site
4 days agoListing updated with changes from the MLS
General Features
Attached Garage 
Yes
Garage 
Yes
Garage Spaces 
2
Parking 
Attached
Parking Spaces 
6
Property Sub Type 
Single Family Residence
SqFt Above 
1762
SqFt Below 
799
SqFt Total 
2561
Style 
Traditional
Water Source 
Public
Zoning 
R4
Interior Features
Appliances 
CooktopWater HeaterWater SoftenerDishwasherDryerMicrowaveRefrigeratorWasher
Basement 
FullFinished
Fireplace 
Yes
Fireplace Features 
Gas
Fireplaces 
2
Heating 
Forced AirNatural Gas
Laundry Features 
Main Level
Spa 
Yes
Save
Ask
Tour
Hide
Share
Exterior Features
Construction Details 
BrickVinyl Siding
Frontage 
40.03
Lot Features 
On Golf CourseNear Golf Course
Roof 
Asphalt
Spa 
Yes
Community Features
Additional Association Fee Frequency 
Monthly
MLS Area 
1 - Waterloo East

Neighborhood & Commute
Source: Walkscore
Disclosure: Community information and market data powered by Constellation Data Labs. Information is deemed reliable but not guaranteed.
Save
Ask
Tour
Hide
Share
SIGN UP FOR
NEWSLETTER
  • This field is for validation purposes and should be left unchanged.