Request a Free Home Evaluation | Click Here

Save
Ask
Tour
Hide
Share
$739,000
4 Days On Site

113 Whitelock Street
Stratford, ON N5A 1T2

For Sale|Single Family Residence|Active
3
Beds
2
Total Baths
2
Full Baths
1,240
SqFt
$596
/SqFt
1952
Built
County:
Perth
Call Now: 519-841-6511
Is this the listing for you? We can help make it yours.
519-841-6511
Upcoming Open Houses
Sat, Oct 24, 12:00 PM - 4:00 PM
113 Whitelock Street113 Whitelock Street113 Whitelock Street113 Whitelock Street
Save
Ask
Tour
Hide
Share

Mortgage Calculator

Monthly Payment (Est.)

Enter an interest rate to see your estimated monthly payment.
Calculator powered by Showcase IDX, a Constellation1 Company. Copyright ©2026 Information is deemed reliable but not guaranteed.

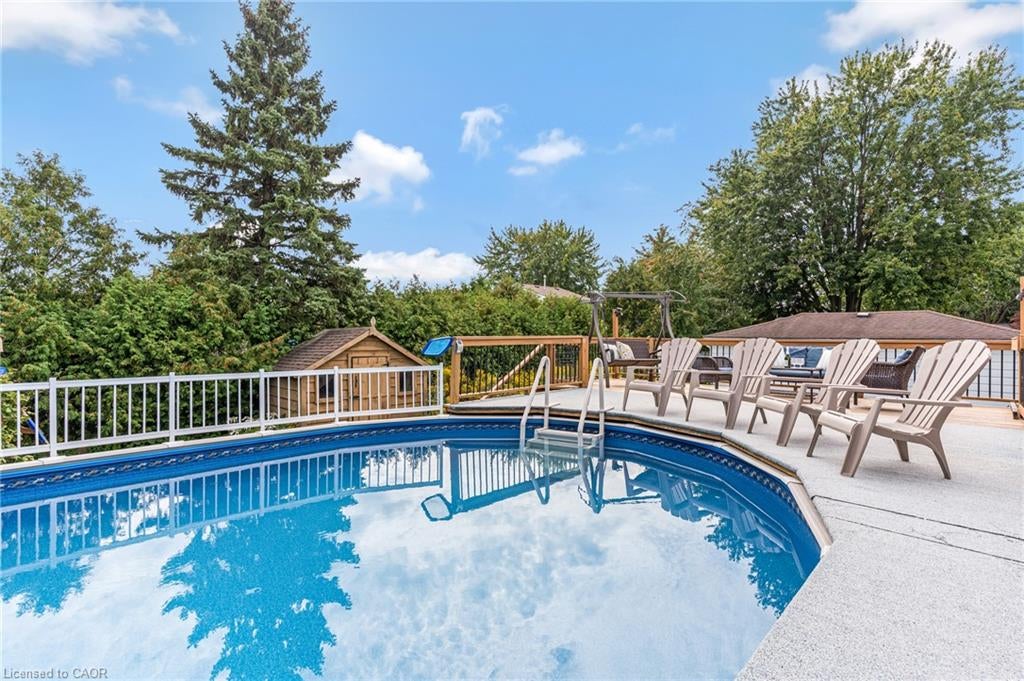
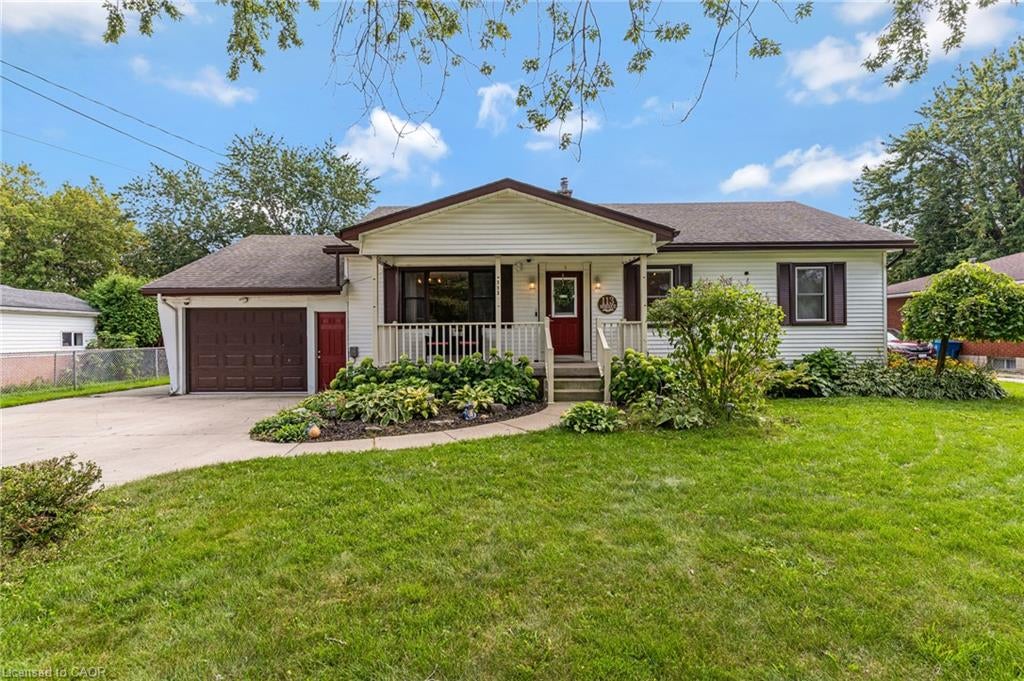
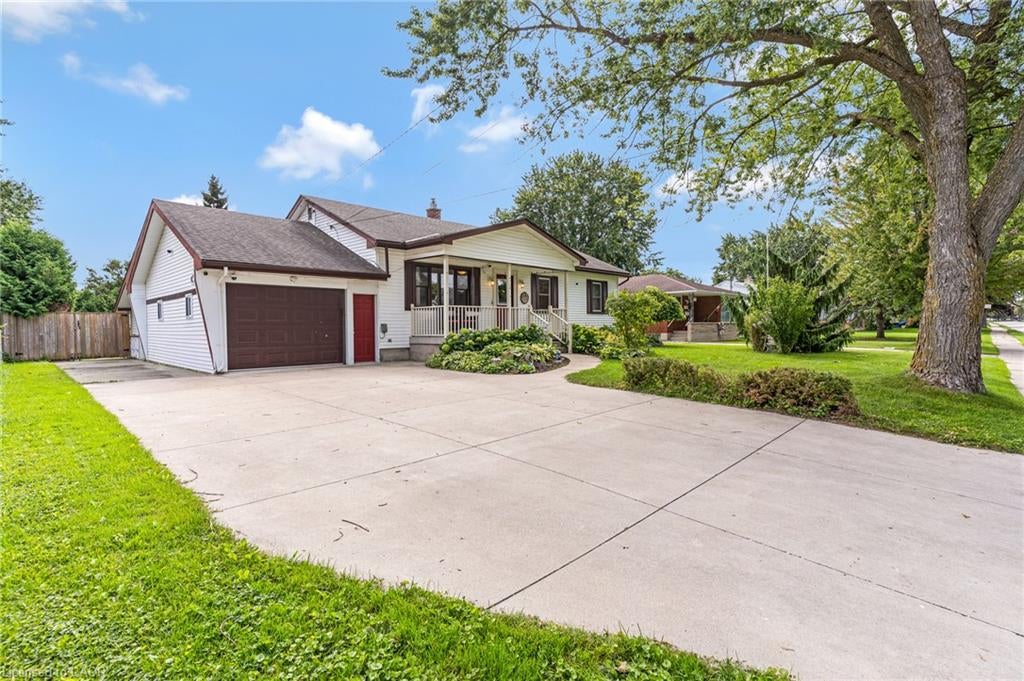
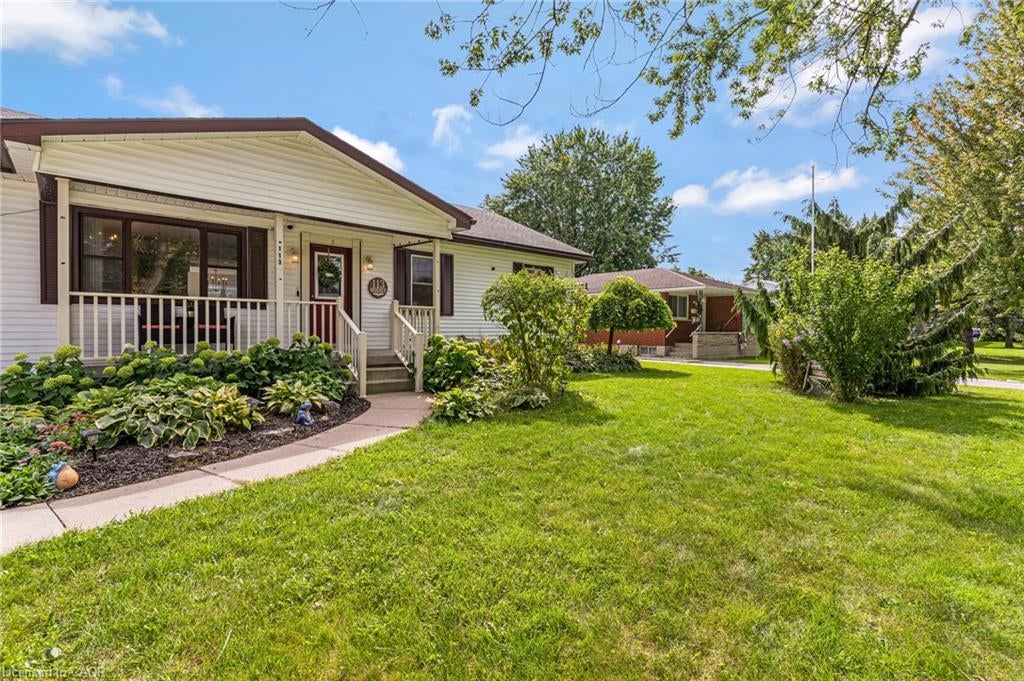
Some homes just give you more, and 113 Whitelock Street is one of them. This charming 3-bedroom, 2-bath bungalow sits on a rare 80 x 132 ft lot in one of Stratford’s established neighbourhoods. Step inside to a bright, carpet-free, open-concept main floor with easy one-level living, main-floor laundry and a beautifully renovated bath. Downstairs, the fully finished basement is ready for cozy movie nights by the fireplace, game days, a home gym or the office you’ve been needing. Then head outside, where this property really comes alive. The double-wide driveway has room for 6 vehicles, so your RV, motorhome, boat or trailer finally has a home. The attached garage wraps into a huge workshop, a true dream space for hobbyists, tradespeople and anyone who loves to build, fix or create. Summers are spent poolside in the fully fenced backyard, with a heated above-ground pool, a wraparound deck, a gazebo for shady afternoons and a shed for all the extras. Close to parks, schools and transit, with a newer roof, updated bath and pool decking. Room to live, work, play and park it all. Homes like this don’t come along often!

Save
Ask
Tour
Hide
Share
Listing Snapshot
Price 
$739,000
Days On Site 
4 Days
Bedrooms 
3
Inside Area (SqFt) 
1,240 sqft
Total Baths 
2
Full Baths 
2
Partial Baths 
N/A
Lot Size 
N/A
Year Built 
1952
MLS Number 
40872486
Status 
Active
Property Tax 
$5,326
HOA/Condo/Coop Fees 
N/A
Sq Ft Source 
Plans
Friends & Family
Recent Activity
5 days agoListing first seen on site
5 days agoListing updated with changes from the MLS
General Features
Attached Garage 
Yes
Cross Street 
Downie St
Direction Faces 
North
Garage 
Yes
Garage Spaces 
4
Parking 
Garage Door OpenerAttached
Parking Spaces 
7
Property Sub Type 
Single Family Residence
Security 
Smoke Detector(s)Carbon Monoxide Detector(s)
SqFt Above 
1240
SqFt Below 
1123
SqFt Total 
2363
Style 
Bungalow
Water Source 
Public
Zoning 
R1
Interior Features
Appliances 
CooktopRangeOvenWater SoftenerDishwasherDryerFreezerMicrowaveRefrigeratorWasher
Basement 
FullFinished
Fireplace 
Yes
Fireplace Features 
ElectricRecreation Room
Heating 
Fireplace(s)Forced Air
Laundry Features 
Main Level
Main Level Bedrooms 
3
Save
Ask
Tour
Hide
Share
Exterior Features
Construction Details 
Vinyl Siding
Exterior 
Private Yard
Fencing 
FencedFull
Frontage 
80.00
Lot Features 
LevelRectangular Lot
Other Structures 
GazeboShed(s)
Patio And Porch 
DeckPatioPorch
Roof 
Asphalt
Community Features
Additional Association Fee Frequency 
Monthly
MLS Area 
Stratford
Schools
School District
Unknown
Elementary School
Anne Hathaway/Sis/St. Ambrose
Middle School
Unknown
High School
Sdss/St. Mikes

Neighborhood & Commute
Source: Walkscore
Disclosure: Community information and market data powered by Constellation Data Labs. Information is deemed reliable but not guaranteed.
Save
Ask
Tour
Hide
Share
SIGN UP FOR
NEWSLETTER
  • This field is for validation purposes and should be left unchanged.