Request a Free Home Evaluation | Click Here

Save
Ask
Tour
Hide
Share
$499,000
1 Day On Site

60 Whitlaw Way 16
Paris, ON N3L 4C3

For Sale|Townhouse|Active
2
Beds
2
Total Baths
1
Full Bath
1
Partial Bath
1,080
SqFt
$462
/SqFt
1997
Built
County:
Brant
Call Now: 519-841-6511
Is this the listing for you? We can help make it yours.
519-841-6511
Upcoming Open Houses
Sun, Oct 25, 2:00 PM - 4:00 PM
60 Whitlaw Way 1660 Whitlaw Way 1660 Whitlaw Way 1660 Whitlaw Way 16
Save
Ask
Tour
Hide
Share

Mortgage Calculator

Monthly Payment (Est.)

Enter an interest rate to see your estimated monthly payment.
Calculator powered by Showcase IDX, a Constellation1 Company. Copyright ©2026 Information is deemed reliable but not guaranteed.

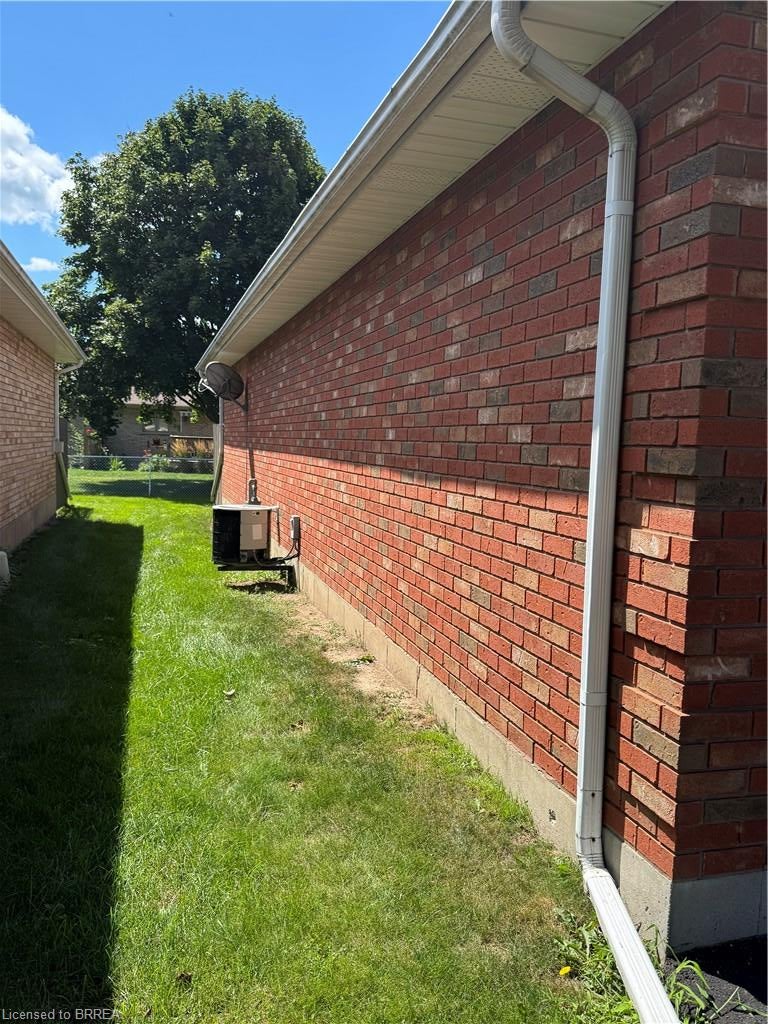
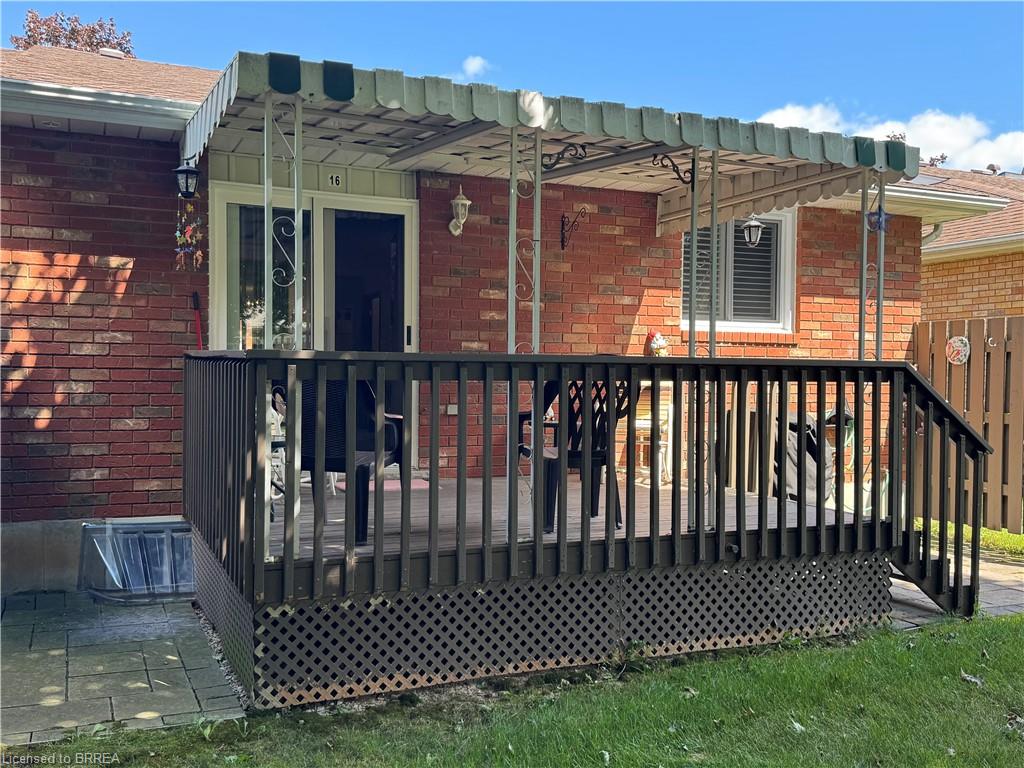
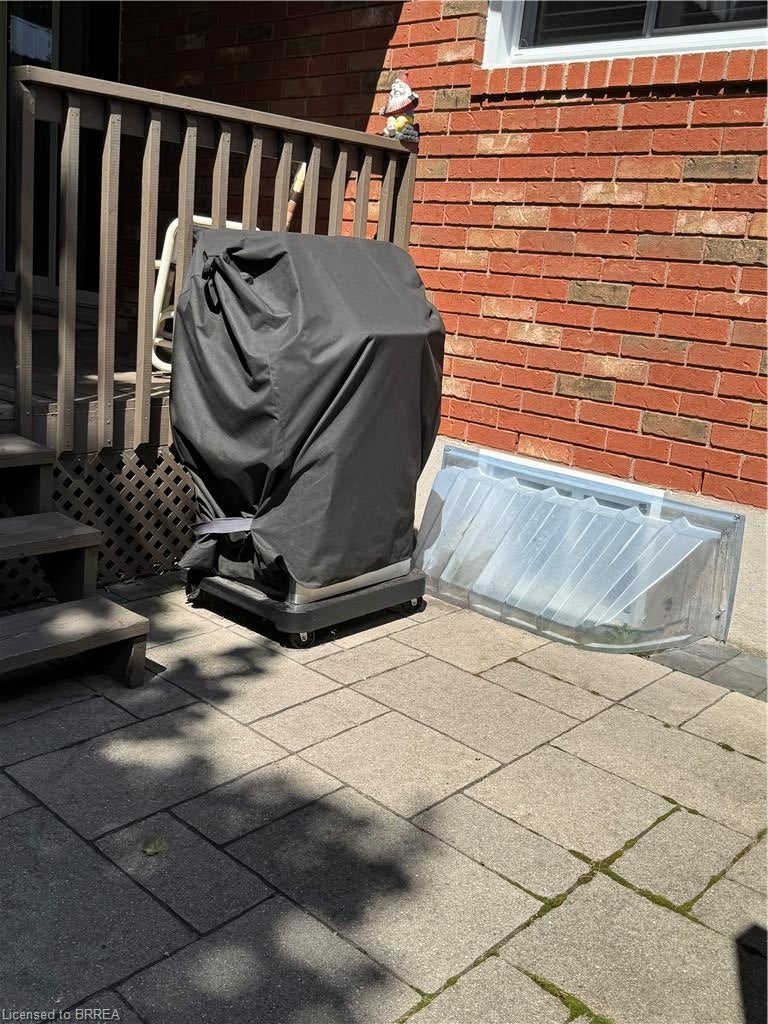
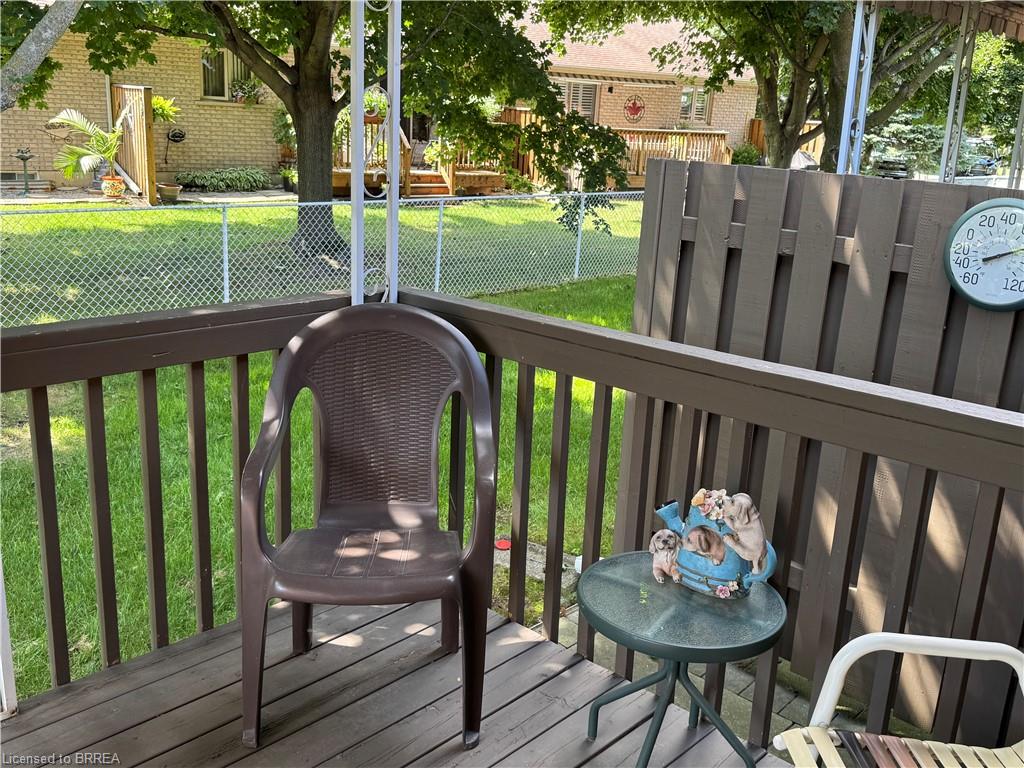
One of Paris’s most desirable locations and close to all amenities. Pull into your own driveway with 2 parking spots plus your own garage. This is the perfect bungalow plan with everything you need on one level. These units are ALL brick with insulated doors, newer windows, roof and nicely landscaped. Open concept floor plan. The back offers a covered deck, patio area with bbq and privacy. Away from the traffic but close to everything. The full basement is partially drywalled and has a 2 piece bath. Currently used a hobby space and spare sleeping area. This unit could use some of your magic decorating touches as most places do with longtime owners. Make your appointment today !

Save
Ask
Tour
Hide
Share
Listing Snapshot
Price 
$499,000
Days On Site 
1 Day
Bedrooms 
2
Inside Area (SqFt) 
1,080 sqft
Total Baths 
2
Full Baths 
1
Partial Baths 
1
Lot Size 
N/A
Year Built 
1997
MLS Number 
40872546
Status 
Active
Property Tax 
$2,891.08
HOA/Condo/Coop Fees 
$485 monthly
Sq Ft Source 
Other
Friends & Family
Recent Activity
yesterdayListing first seen on site
yesterdayListing updated with changes from the MLS
General Features
Garage 
Yes
Garage Spaces 
1
Parking 
Garage Door OpenerOther
Parking Spaces 
3
Property Sub Type 
Townhouse
SqFt Above 
1080
SqFt Below 
1080
SqFt Total 
2160
Style 
Bungalow
Water Source 
Public
Zoning 
R4-3
Interior Features
Appliances 
CooktopDishwasherRange HoodRefrigerator
Basement 
FullPartially Finished
Heating 
Forced AirNatural Gas
Laundry Features 
Laundry Room
Main Level Bedrooms 
2
Save
Ask
Tour
Hide
Share
Exterior Features
Construction Details 
BrickOther
Lot Features 
Landscaped
Roof 
Asphalt
Community Features
Association Amenities 
None
Association Fee 
$485.0
Association Fee Frequency 
Monthly
Additional Association Fee Frequency 
Monthly
MLS Area 
2105 - Paris

Neighborhood & Commute
Source: Walkscore
Disclosure: Community information and market data powered by Constellation Data Labs. Information is deemed reliable but not guaranteed.
Save
Ask
Tour
Hide
Share
SIGN UP FOR
NEWSLETTER
  • This field is for validation purposes and should be left unchanged.