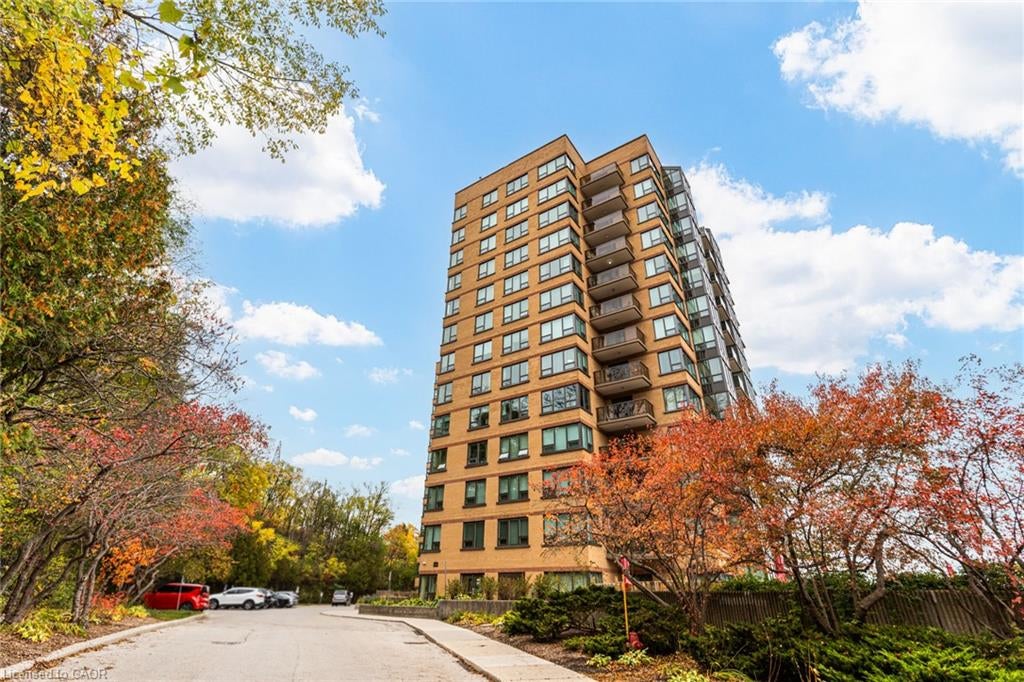
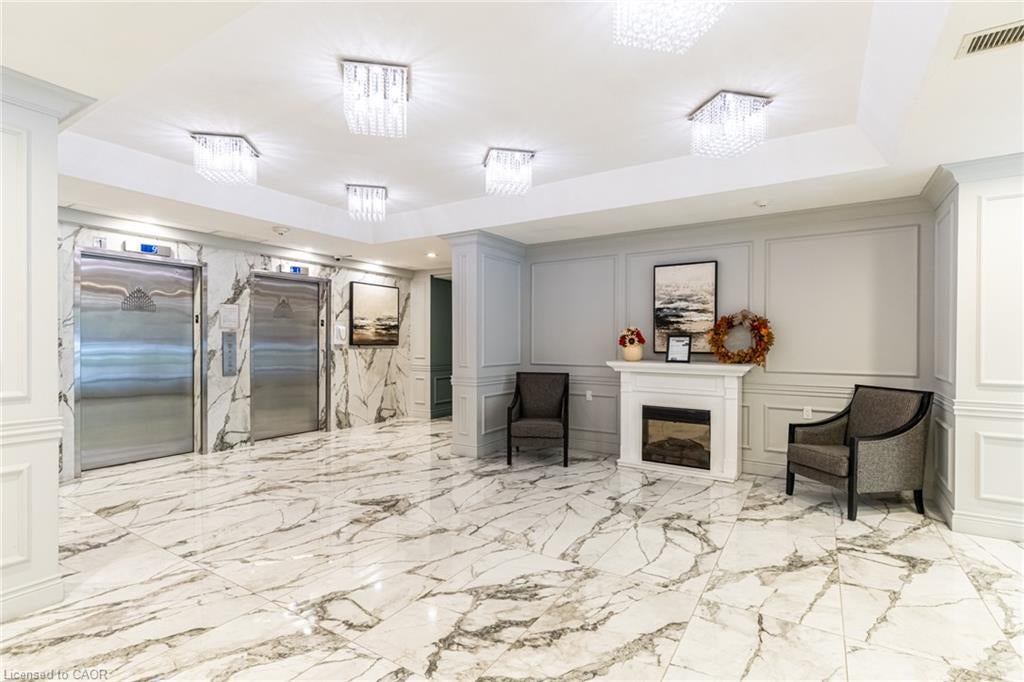
Enjoy beautiful views and light-filled living in this spacious, south-facing corner condo! With 2 bedrooms, 2 bathrooms, and bamboo flooring throughout, this inviting suite overlooks Riverside Park, the river, and the escarpment in the distance. The generous living room opens to a balcony—the perfect spot for morning coffee surrounded by views of the trees. A bright dining area overlooks the park, while the galley kitchen keeps everything within easy reach. Set in a quiet, well-maintained building with excellent amenities, including a pool, sauna, gym, party room, library, hobby room, and games room. Includes one parking space and one locker. A lovely blend of space, comfort and scenic surroundings!
Save
Ask
Tour
Hide
Share
Listing Snapshot
Price
$378,555
Days On Site
3 Days
Bedrooms
2
Inside Area (SqFt)
1,055 sqft
Total Baths
2
Full Baths
2
Partial Baths
N/A
Lot Size
N/A
Year Built
1989
MLS Number
40872577
Status
Active
Property Tax
$2,994.11
HOA/Condo/Coop Fees
$970.67 monthly
Sq Ft Source
Other
Friends & Family
React
Comment
Invite
No Comments Yet
Did you know? You can invite friends and family to your search. They can join your search, rate and discuss listings with you.
Recent Activity
4 days ago
Listing first seen on site
4 days ago
Listing updated with changes from the MLS
General Features
Cross Street
King St W & Fountain St
Direction Faces
South
Foundation
Concrete Perimeter
Garage
Yes
Garage Spaces
1
Parking Spaces
1
Pets
No
Security
Security System
SqFt Above
1055
SqFt Total
1055
Style
Apartment
Water Source
Public
Zoning
RM3
Interior Features
Basement
None
Heating
Natural GasHeat Pump
Interior
Ceiling Fan(s)
Laundry Features
In Unit
Main Level Bedrooms
2
Save
Ask
Tour
Hide
Share
Exterior Features
Construction Details
Brick Veneer
Exterior
Balcony
Lot Features
On Golf CourseCorner LotCity LotNear Golf Course
Pool Features
Indoor
Private Pool
Yes
Road Frontage
Private Road
Roof
Flat
View
Creek/StreamPark/GreenbeltTrees/Woods
Waterfront
Yes
Waterfront Features
River Front
Waterview
Creek/StreamPark/GreenbeltTrees/Woods
Community Features
Association Amenities
Car Wash AreaBarbecueElevator(s)Fitness CenterGame RoomParty RoomPoolSaunaParkingWorkshop Area
Association Fee
$970.67
Association Fee Frequency
Monthly
Additional Association Fee Frequency
Monthly
MLS Area
15 - Preston
Neighborhood & Commute
Source: Walkscore
Disclosure: Community information and market data powered by Constellation Data Labs. Information is deemed reliable but not guaranteed.


Did you know? You can invite friends and family to your search. They can join your search, rate and discuss listings with you.