Request a Free Home Evaluation | Click Here

Save
Ask
Tour
Hide
Share
$385,000
3 Days On Site

280 Lester Street 404
Waterloo, ON N2L 0G2

For Sale|Residential|Active
2
Beds
1
Total Bath
1
Full Bath
740
SqFt
$520
/SqFt
County:
Waterloo
Call Now: 519-841-6511
Is this the listing for you? We can help make it yours.
519-841-6511
280 Lester Street 404280 Lester Street 404280 Lester Street 404280 Lester Street 404
Save
Ask
Tour
Hide
Share

Mortgage Calculator

Monthly Payment (Est.)

Enter an interest rate to see your estimated monthly payment.
Calculator powered by Showcase IDX, a Constellation1 Company. Copyright ©2026 Information is deemed reliable but not guaranteed.

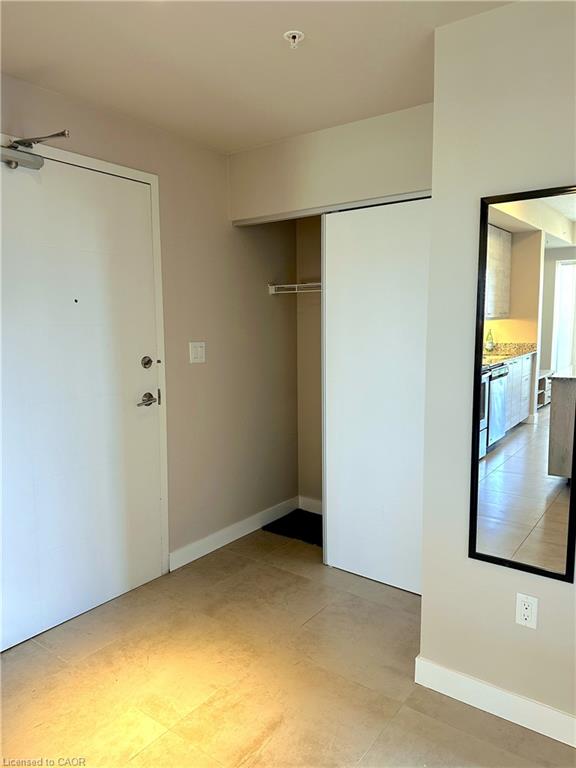
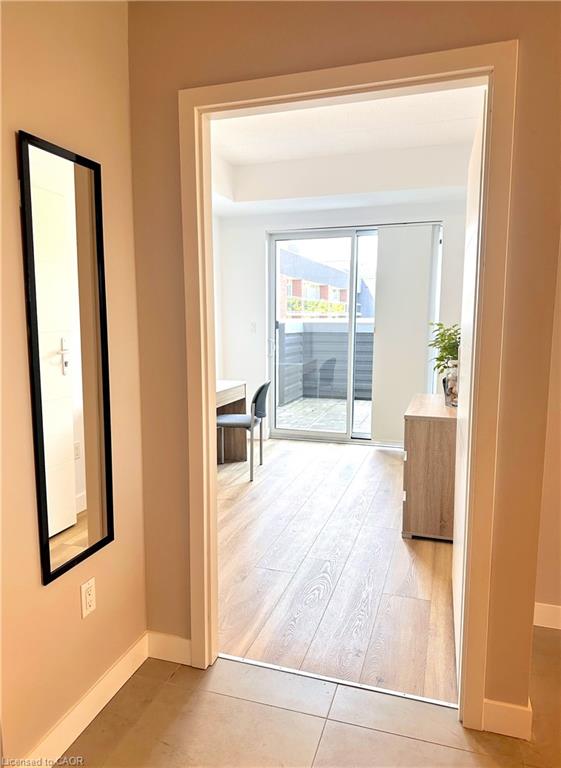
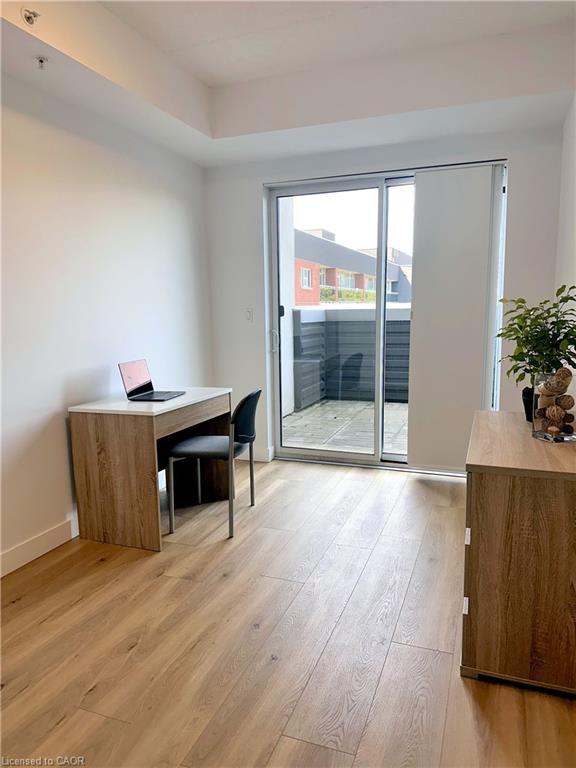
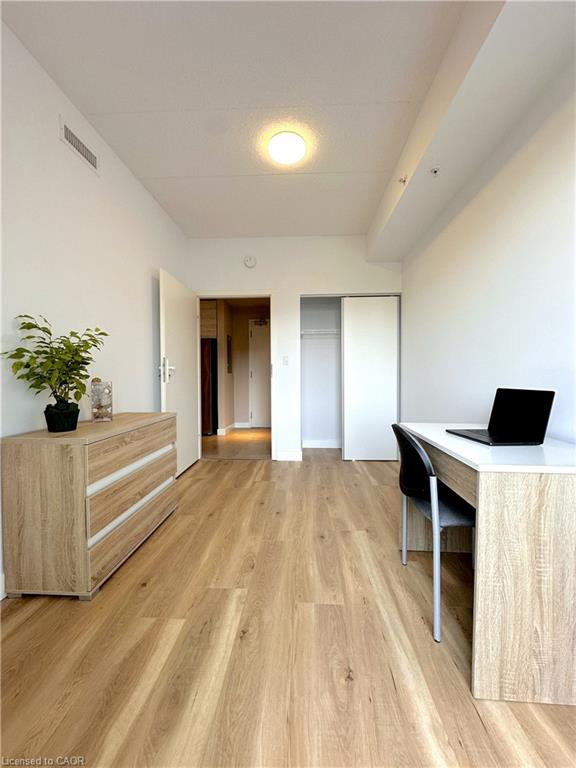
Rare opportunity to own a beautifully upgraded 740 sqft furnished condo, just a short walk from Wilfrid Laurier University, the University of Waterloo and Conestoga College. Freshly painted throughout and outfitted with brand new laminate flooring, this move in ready partially furnished unit shows better than ever. The open concept layout features a contemporary kitchen with granite countertops, stainless steel appliances, and generous storage, making it perfect for everyday living or entertaining. The unit offers 2 spacious bedrooms, a private ENSUITE LAUNDRY, and 1 OWNED underground parking space. The living room opens onto a charming Juliet balcony, but the real showstopper is the rare 10x30ft PRIVATE TERRACE, a true one of-a-kind outdoor space rarely found in condo living ideal for lounging, entertaining, or simply enjoying the fresh air right outside your door. Whether you're a student, a parent looking to secure housing before the fall semester, or an investor seeking a high-demand rental location, this condo checks every box!

Save
Ask
Tour
Hide
Share
Listing Snapshot
Price 
$385,000
Days On Site 
3 Days
Bedrooms 
2
Inside Area (SqFt) 
740 sqft
Total Baths 
1
Full Baths 
1
Partial Baths 
N/A
Lot Size 
N/A
Year Built 
N/A
MLS Number 
40872799
Status 
Active
Property Tax 
$4,124
HOA/Condo/Coop Fees 
$508.19 monthly
Sq Ft Source 
Plans
Friends & Family
Recent Activity
4 days agoListing first seen on site
4 days agoListing updated with changes from the MLS
General Features
Direction Faces 
North
Garage 
Yes
Garage Spaces 
1
Parking 
Concrete
Parking Spaces 
1
Security 
Smoke Detector(s)
SqFt Above 
740
SqFt Total 
740
Style 
Apartment
Water Source 
Public
Zoning 
RN-8
Interior Features
Appliances 
CooktopDishwasherMicrowaveRefrigeratorWasher
Heating 
Forced AirNatural Gas
Laundry Features 
In BathroomMain Level
Main Level Bedrooms 
2
Window Features 
Window Coverings
Save
Ask
Tour
Hide
Share
Exterior Features
Construction Details 
Brick
Lot Features 
City Lot
Patio And Porch 
Terrace
Roof 
Other
View 
Park/Greenbelt
Waterview 
Park/Greenbelt
Windows/Doors 
Window Coverings
Community Features
Association Amenities 
Elevator(s)Fitness CenterParty Room
Association Fee 
$508.19
Association Fee Frequency 
Monthly
Additional Association Fee Frequency 
Monthly
MLS Area 
4 - Waterloo West

Neighborhood & Commute
Source: Walkscore
Disclosure: Community information and market data powered by Constellation Data Labs. Information is deemed reliable but not guaranteed.
Save
Ask
Tour
Hide
Share
SIGN UP FOR
NEWSLETTER
  • This field is for validation purposes and should be left unchanged.