Request a Free Home Evaluation | Click Here

Save
Ask
Tour
Hide
Share
$2,499,919
4 Days On Site

301 Governors Road E
Paris, ON N3L 3E1

For Sale|Single Family Residence|Active
4
Beds
3
Total Baths
3
Full Baths
2,291
SqFt
$1,091
/SqFt
2001
Built
County:
Brant
Call Now: 519-841-6511
Is this the listing for you? We can help make it yours.
519-841-6511
301 Governors Road E301 Governors Road E301 Governors Road E301 Governors Road E
Save
Ask
Tour
Hide
Share

Mortgage Calculator

Monthly Payment (Est.)

Enter an interest rate to see your estimated monthly payment.
Calculator powered by Showcase IDX, a Constellation1 Company. Copyright ©2026 Information is deemed reliable but not guaranteed.

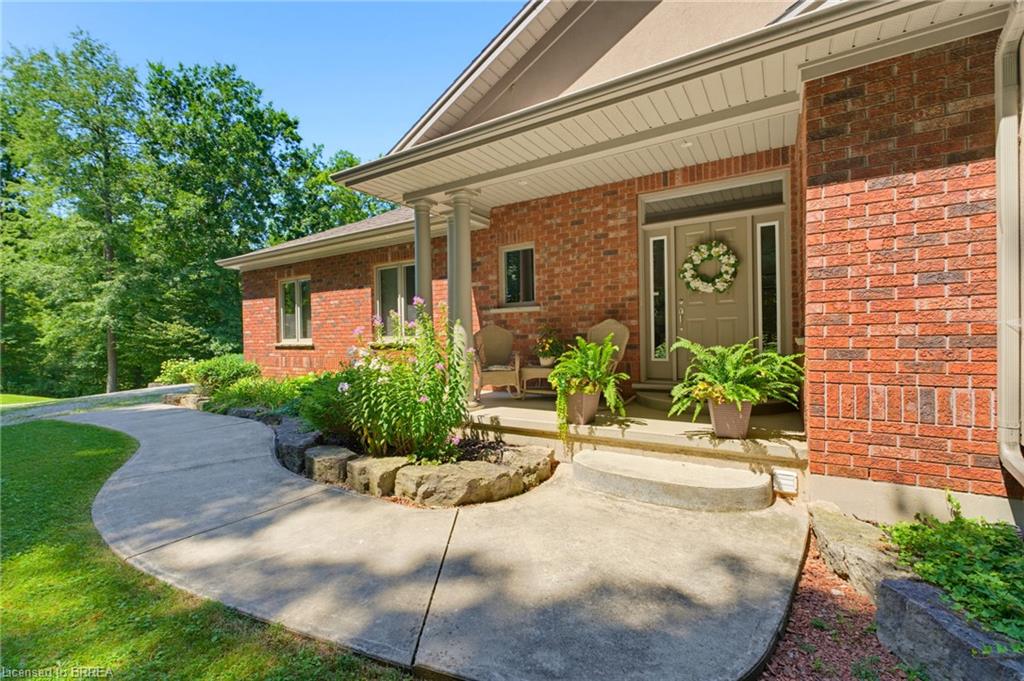
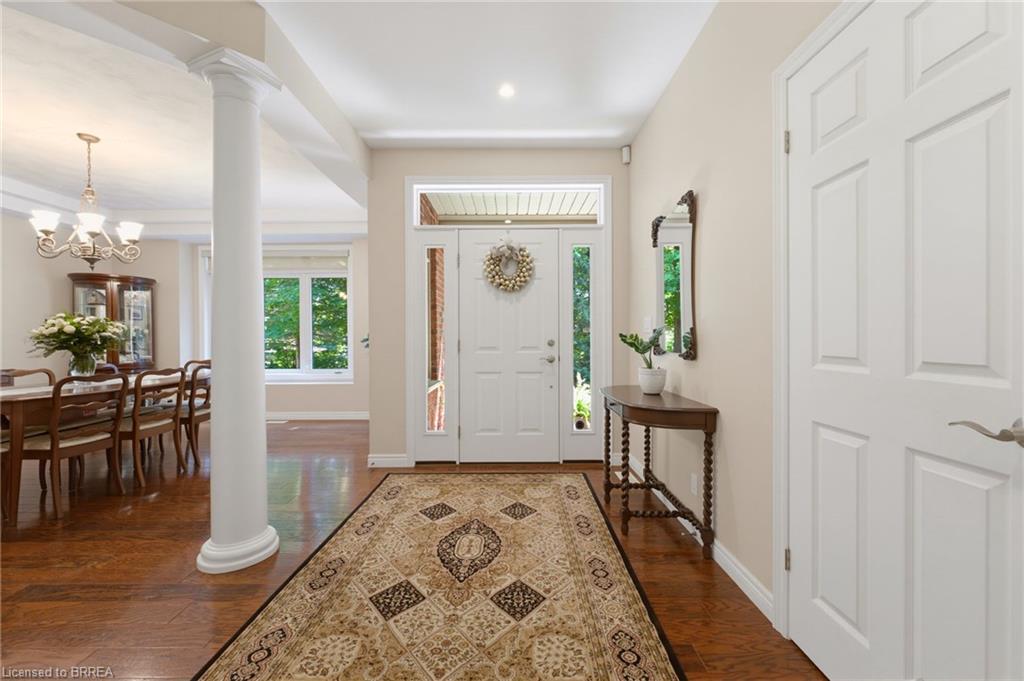
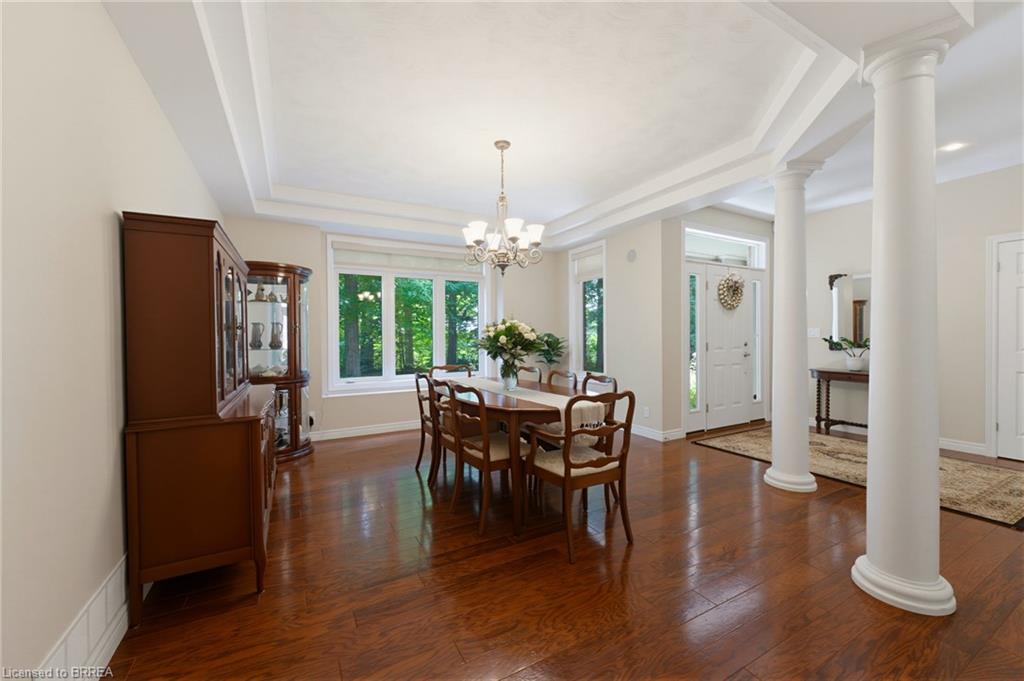
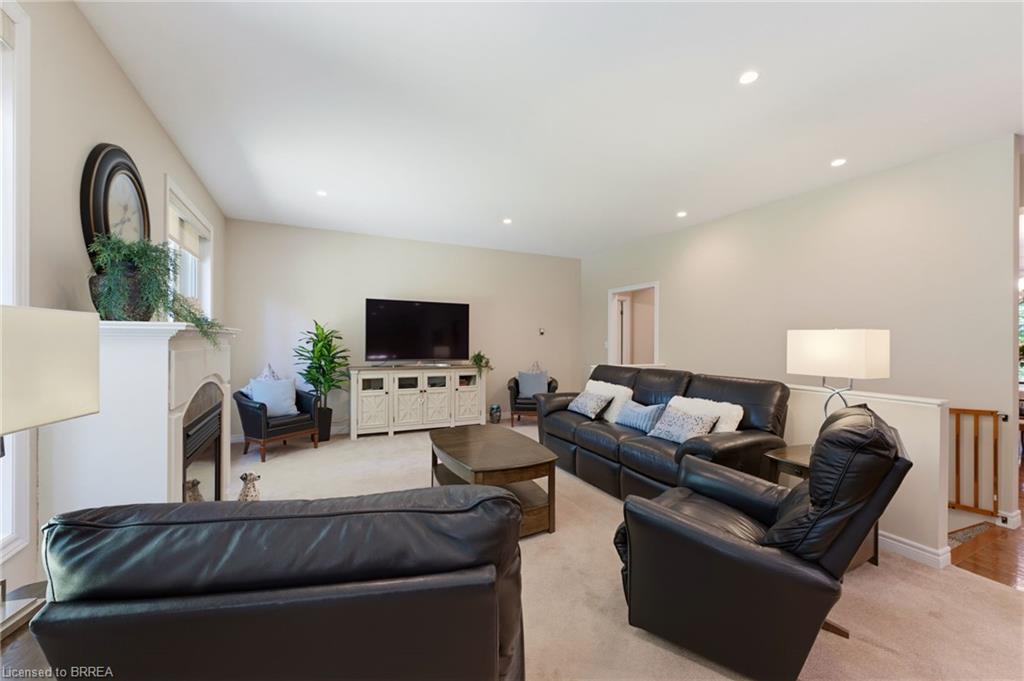
Embrace the tranquility of country living in this beautifully maintained, custom-built, one-owner home, ideally located just minutes from the city, surrounded by mature trees, walking trails, and picturesque natural scenery. This private retreat offers the serenity you've been searching for without sacrificing access to amenities. A new roof was installed in October 2026, providing a valuable recent update to the home. The main floor is thoughtfully designed for effortless entertaining. The stylish living room is warmed by a cozy gas fireplace and framed by large windows that showcase breathtaking views of the private backyard. The well-appointed kitchen is designed for both style and function, featuring a pantry, a stylish tile backsplash, and a large island with seating. The dining area offers direct access to the covered patio, creating the perfect space for indoor-outdoor entertaining. The main-floor primary suite provides a luxurious escape with a spa-inspired ensuite featuring a separate jetted tub and walk-in shower. The fully finished walkout basement expands your living space with a generous recreation room complete with a second fireplace, ample room for movie nights, games, or entertaining, and direct access to the side yard. Step outside to experience your own private oasis, where the expansive yard offers endless opportunities for outdoor enjoyment, gardening, or simply unwinding in nature. The attached oversized 30x24' garage includes stairs leading to the lower level of the home. The detached 30x40' workshop features a versatile loft and includes a 15x27' insulated and heated area with a gas wall furnace and wood-burning stove, providing an exceptional space for hobbyists, car enthusiasts, contractors, or anyone seeking ample storage and dedicated workspace. Offering outstanding privacy and functional living spaces, this remarkable property is a rare opportunity to enjoy space, serenity, and convenience in one exceptional package.

Save
Ask
Tour
Hide
Share
Listing Snapshot
Price 
$2,499,919
Days On Site 
4 Days
Bedrooms 
4
Inside Area (SqFt) 
2,291 sqft
Total Baths 
3
Full Baths 
3
Partial Baths 
N/A
Lot Size 
58.15 Acres
Year Built 
2001
MLS Number 
40873000
Status 
Active
Property Tax 
$6,054.02
HOA/Condo/Coop Fees 
N/A
Sq Ft Source 
Owner
Friends & Family
Recent Activity
4 days agoListing first seen on site
4 days agoListing updated with changes from the MLS
General Features
Acres 
58.15
Attached Garage 
Yes
Cross Street 
Brant Road
Direction Faces 
South
Garage 
Yes
Garage Spaces 
5
Number Of Stories 
2
Parking 
GravelAttached
Parking Spaces 
15
Property Sub Type 
Single Family Residence
Security 
Security System
Sewer 
Septic Tank
SqFt Above 
2291
SqFt Below 
1395
SqFt Total 
3686
Style 
Bungalow
Water Source 
PrivateWell
Zoning 
A,HL
Interior Features
Appliances 
CooktopWater PurifierWater SoftenerDishwasherDryerRefrigeratorWasherMicrowave
Basement 
Walk-Out AccessFullPartially Finished
Fireplace 
Yes
Fireplace Features 
Living RoomGasRecreation RoomOther
Fireplaces 
2
Heating 
Forced AirNatural Gas
Interior 
Central VacuumCeiling Fan(s)
Laundry Features 
In BasementLaundry RoomLower Level
Main Level Bedrooms 
2
Save
Ask
Tour
Hide
Share
Exterior Features
Construction Details 
Brick
Exterior 
Storage
Frontage 
925.98
Lot Features 
Irregular Lot
Other Structures 
Shed(s)WorkshopStorage
Patio And Porch 
PatioPorch
Roof 
Asphalt
Community Features
Additional Association Fee Frequency 
Monthly
MLS Area 
2110 - NE Rural

Neighborhood & Commute
Source: Walkscore
Disclosure: Community information and market data powered by Constellation Data Labs. Information is deemed reliable but not guaranteed.
Save
Ask
Tour
Hide
Share
SIGN UP FOR
NEWSLETTER
  • This field is for validation purposes and should be left unchanged.