Request a Free Home Evaluation | Click Here

Save
Ask
Tour
Hide
Share
$389,900
3 Days On Site

The Jake
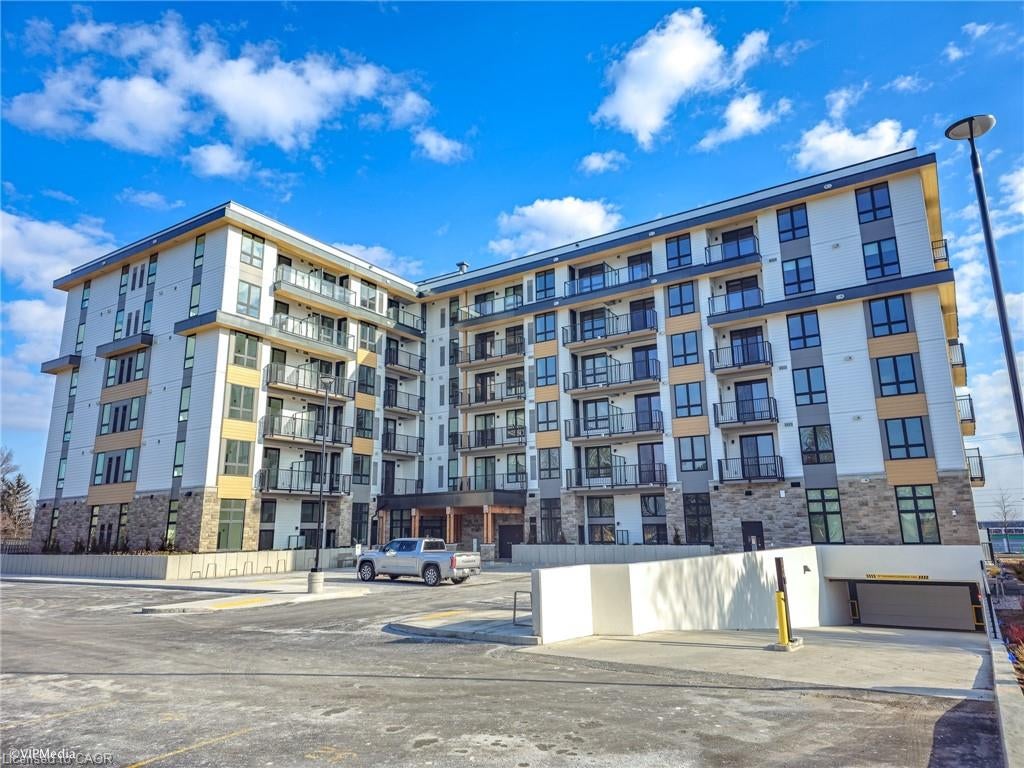
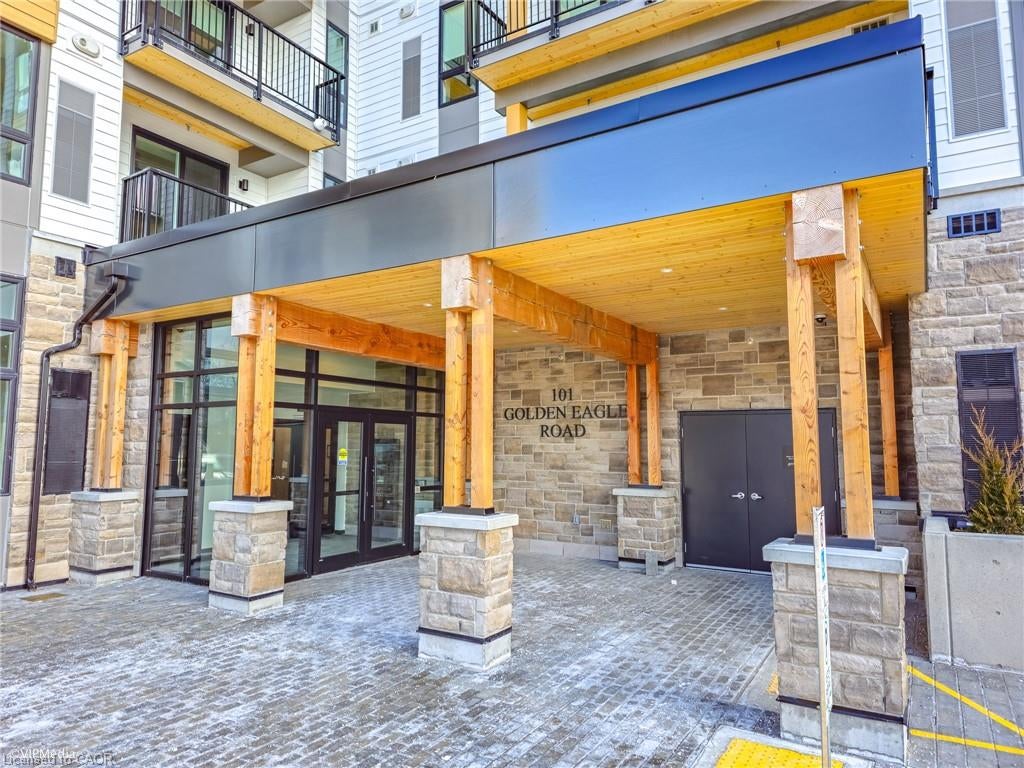
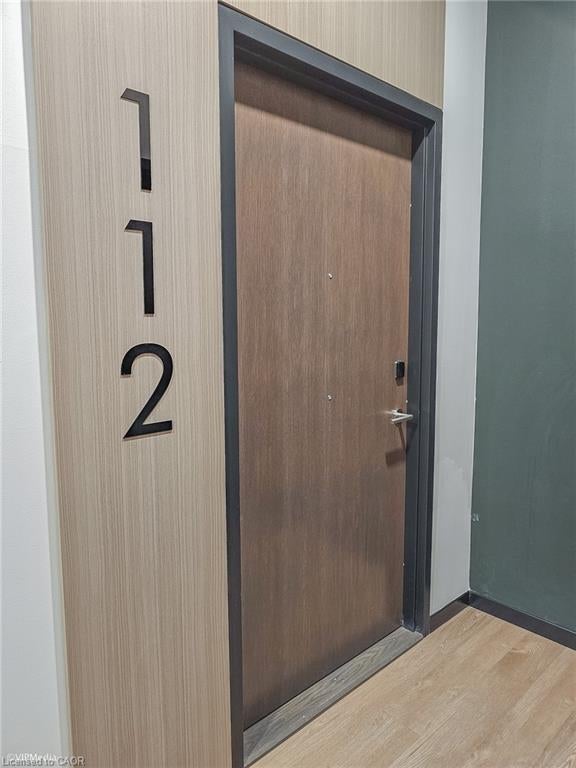
101 Golden Eagle Road 112
Waterloo, ON N2V 1C3

For Sale|Residential|Active
2
Beds
1
Total Bath
1
Full Bath
730
SqFt
$534
/SqFt
2023
Built
County:
Waterloo
Call Now: 519-841-6511
Is this the listing for you? We can help make it yours.
519-841-6511
101 Golden Eagle Road 112101 Golden Eagle Road 112101 Golden Eagle Road 112101 Golden Eagle Road 112
Save
Ask
Tour
Hide
Share

Mortgage Calculator

Monthly Payment (Est.)

Enter an interest rate to see your estimated monthly payment.
Calculator powered by Showcase IDX, a Constellation1 Company. Copyright ©2026 Information is deemed reliable but not guaranteed.

This 730 sq. ft. main floor two bedroom, one bathroom unit stands out with 13 ft ceilings and oversized windows that flood the space with natural light. Upgraded flooring, quartz countertops and sleek kitchen cabinets pair with stainless steel appliances, and a full size front load washer and dryer in the suite adds everyday convenience. Wide doors and a generously sized bathroom make the unit easy to convert to barrier-free, a rare find for buyers planning ahead or downsizing. The location keeps daily life simple. Shopping, the library, parks, schools and churches are all within walking distance. The Conestoga Expressway and GRT are close for commuters, and the universities, Laurel Creek Conservation Area and the town of St. Jacobs are just minutes away. Whether you are a first time buyer, an investor or looking to downsize, this condo fits. A short term occupancy license is already in place, making it a ready-made opportunity for an Airbnb operator.

Save
Ask
Tour
Hide
Share
Listing Snapshot
Price 
$389,900
Days On Site 
3 Days
Bedrooms 
2
Inside Area (SqFt) 
730 sqft
Total Baths 
1
Full Baths 
1
Partial Baths 
N/A
Lot Size 
N/A
Year Built 
2023
MLS Number 
40873076
Status 
Active
Property Tax 
$3,380.14
HOA/Condo/Coop Fees 
$607.64 monthly
Sq Ft Source 
Builder
Friends & Family
Recent Activity
22 hours agoListing updated with changes from the MLS
4 days agoListing first seen on site
General Features
Cross Street 
Weber Street North
Direction Faces 
East
Garage 
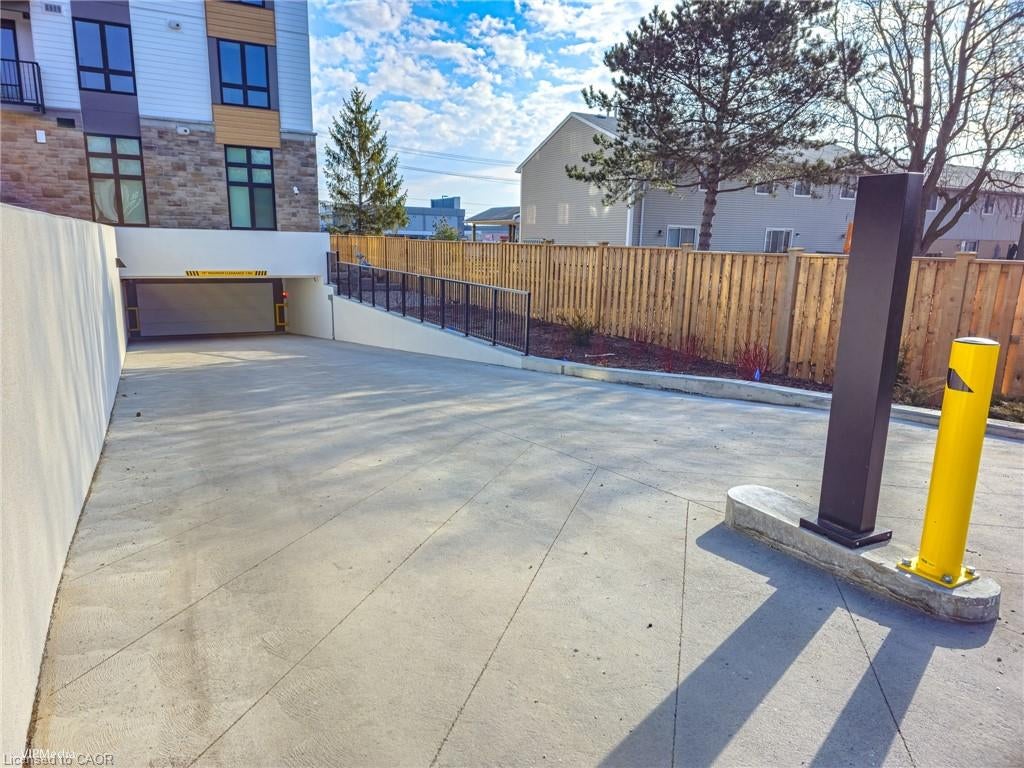
Yes
Garage Spaces 
1
Parking Spaces 
1
SqFt Above 
730
SqFt Total 
730
Style 
Apartment
Water Source 
Public
Zoning 
RMU 20
Interior Features
Appliances 
CooktopDishwasherDryerRefrigeratorWasherMicrowave
Basement 
None
Heating 
Forced Air
Laundry Features 
In Unit
Main Level Bedrooms 
2
Save
Ask
Tour
Hide
Share
Exterior Features
Construction Details 
BrickOther
Roof 
Flat
Community Features
Association Amenities 
Elevator(s)Fitness CenterParking
Association Fee 
$607.64
Association Fee Frequency 
Monthly
Additional Association Fee Frequency 
Monthly
MLS Area 
4 - Waterloo West

Neighborhood & Commute
Source: Walkscore
Disclosure: Community information and market data powered by Constellation Data Labs. Information is deemed reliable but not guaranteed.
Save
Ask
Tour
Hide
Share
SIGN UP FOR
NEWSLETTER
  • This field is for validation purposes and should be left unchanged.