Request a Free Home Evaluation | Click Here

Save
Ask
Tour
Hide
Share
$349,900
3 Days On Site

3202 Vivian Line 44
Stratford, ON N5A 0K6

For Sale|Residential|Active
1
Bed
1
Total Bath
1
Full Bath
802
SqFt
$436
/SqFt
2025
Built
County:
Perth
Call Now: 519-841-6511
Is this the listing for you? We can help make it yours.
519-841-6511
Upcoming Open Houses
Sat, Oct 24, 2:00 PM - 4:00 PM
3202 Vivian Line 443202 Vivian Line 443202 Vivian Line 443202 Vivian Line 44
Save
Ask
Tour
Hide
Share

Mortgage Calculator

Monthly Payment (Est.)

Enter an interest rate to see your estimated monthly payment.
Calculator powered by Showcase IDX, a Constellation1 Company. Copyright ©2026 Information is deemed reliable but not guaranteed.

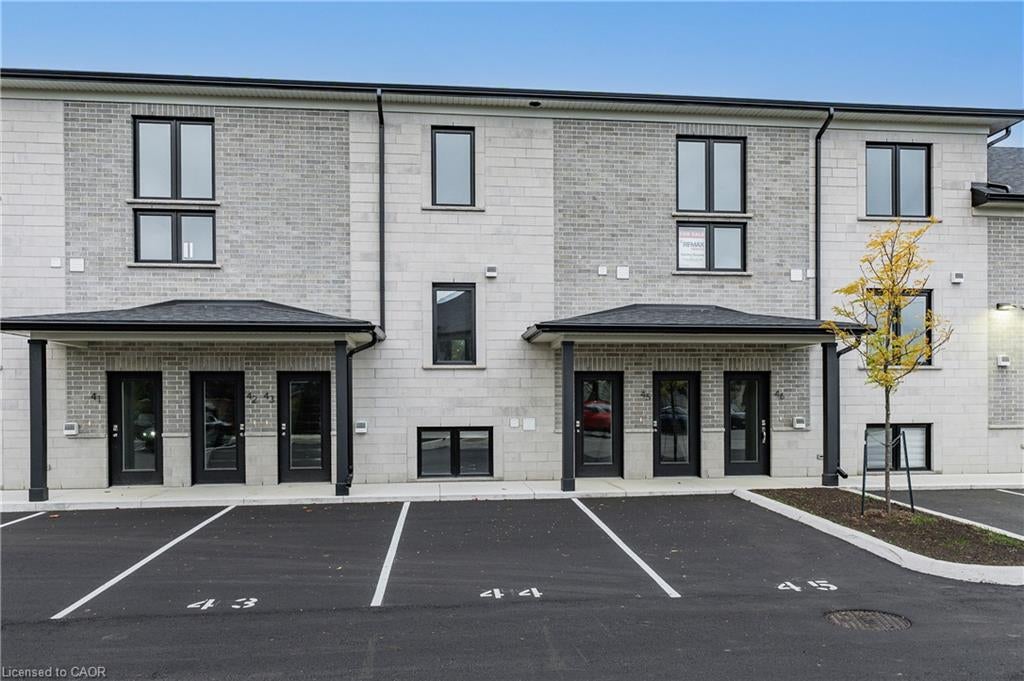
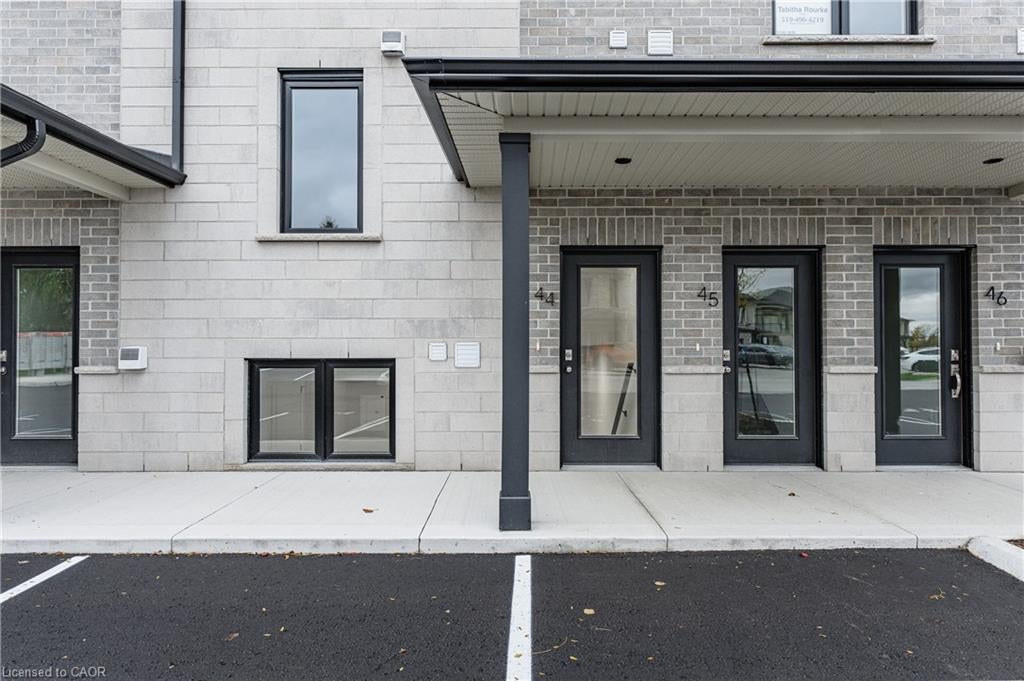
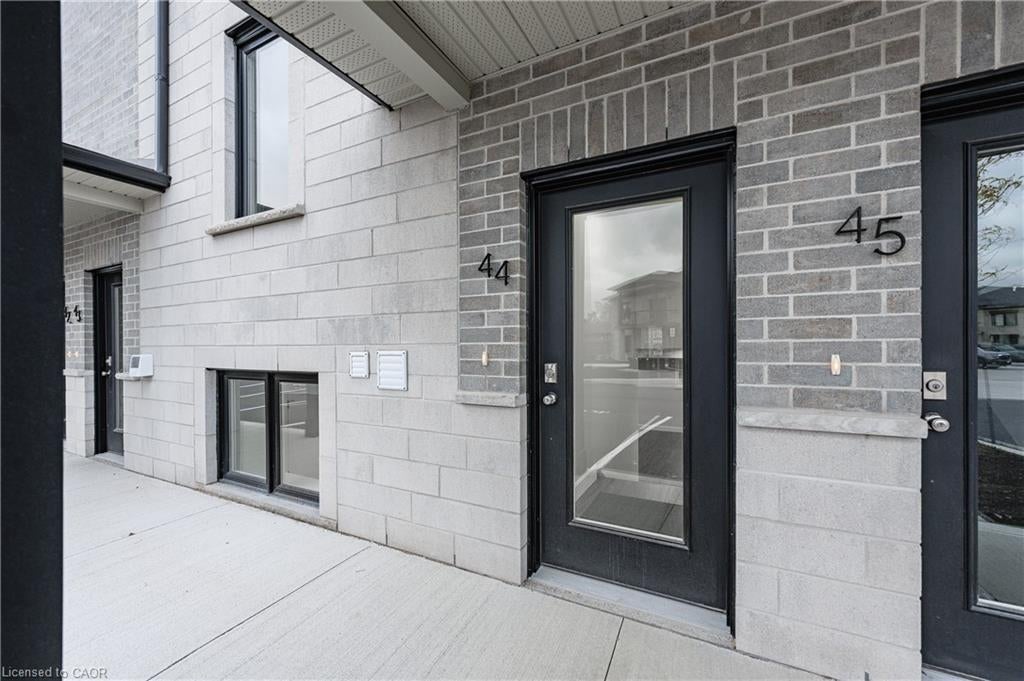
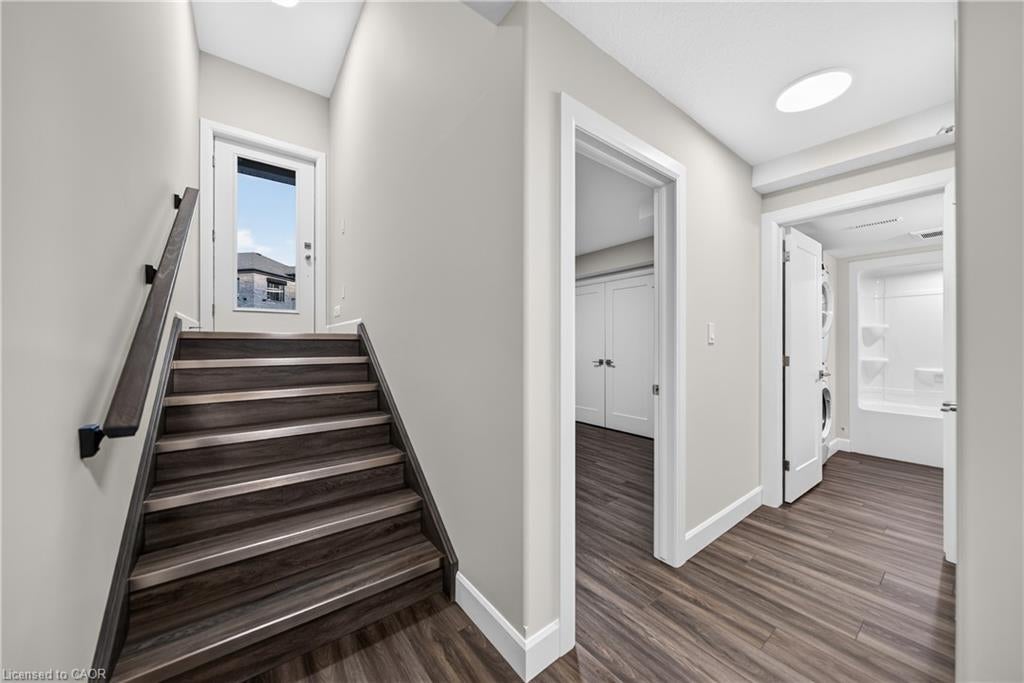
Welcome to Vivian Village - Unit #44 offers a bright, well-planned 802 sq. ft. one-bedroom layout in a quality-built Stratford community. The open-concept design features a kitchen that flows into the living and dining area, making it easy to live in and entertain. The primary bedroom is generously sized, and a well-appointed full bathroom completes the home. This home comes complete with white cabinetry, quartz countertops in the kitchen and bath, vinyl plank flooring, stainless steel kitchen appliances, and a stacking washer and dryer. Additional features include central air conditioning, air exchanger, high-efficiency furnace, owned on-demand hot water heater, and water softener. One parking space and one designated locker are included, along with the peace of mind of a 7-Year Tarion New Home Warranty.

Save
Ask
Tour
Hide
Share
Listing Snapshot
Price 
$349,900
Days On Site 
3 Days
Bedrooms 
1
Inside Area (SqFt) 
802 sqft
Total Baths 
1
Full Baths 
1
Partial Baths 
N/A
Lot Size 
N/A
Year Built 
2025
MLS Number 
40873164
Status 
Active
Property Tax 
$1,491.8
HOA/Condo/Coop Fees 
$288.12 monthly
Sq Ft Source 
Builder
Friends & Family
Recent Activity
yesterdayListing updated with changes from the MLS
4 days agoListing first seen on site
General Features
Direction Faces 
South
Foundation 
Concrete Perimeter
Parking Spaces 
1
SqFt Above 
802
SqFt Total 
802
Style 
Apartment
Water Source 
Public
Zoning 
UR
Interior Features
Appliances 
CooktopInstant Hot WaterDishwasherDryerRefrigeratorWasher
Basement 
None
Heating 
Forced AirNatural Gas
Laundry Features 
In Unit
Main Level Bedrooms 
1
Save
Ask
Tour
Hide
Share
Exterior Features
Construction Details 
Brick
Roof 
Asphalt
Community Features
Association Amenities 
Parking
Association Fee 
$288.12
Association Fee Frequency 
Monthly
Additional Association Fee Frequency 
Monthly
MLS Area 
Stratford

Neighborhood & Commute
Source: Walkscore
Disclosure: Community information and market data powered by Constellation Data Labs. Information is deemed reliable but not guaranteed.
Save
Ask
Tour
Hide
Share
SIGN UP FOR
NEWSLETTER
  • This field is for validation purposes and should be left unchanged.