Request a Free Home Evaluation | Click Here

Save
Ask
Tour
Hide
Share
$999,900
New Listing

36 Oakes Crescent
Guelph, ON N1E 0J6

For Sale|Single Family Residence|Active
4
Beds
4
Total Baths
3
Full Baths
1
Partial Bath
2,139
SqFt
$467
/SqFt
County:
Wellington
Call Now: 519-841-6511
Is this the listing for you? We can help make it yours.
519-841-6511
Upcoming Open Houses
Sat, Oct 24, 1:00 PM - 3:00 PM
36 Oakes Crescent36 Oakes Crescent36 Oakes Crescent36 Oakes Crescent
Save
Ask
Tour
Hide
Share

Mortgage Calculator

Monthly Payment (Est.)

Enter an interest rate to see your estimated monthly payment.
Calculator powered by Showcase IDX, a Constellation1 Company. Copyright ©2026 Information is deemed reliable but not guaranteed.

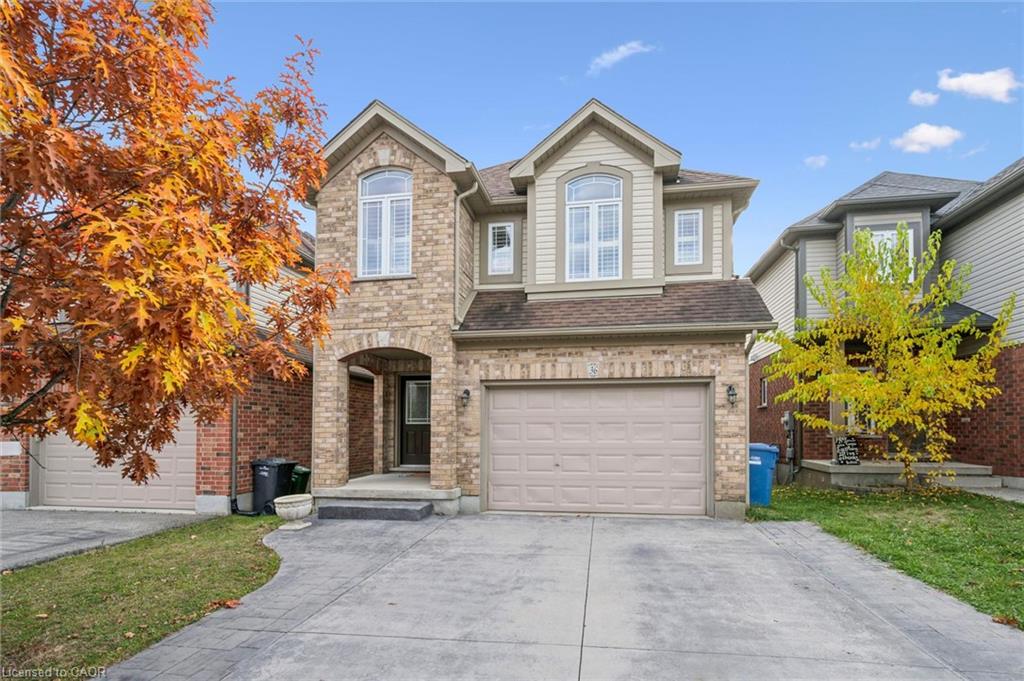
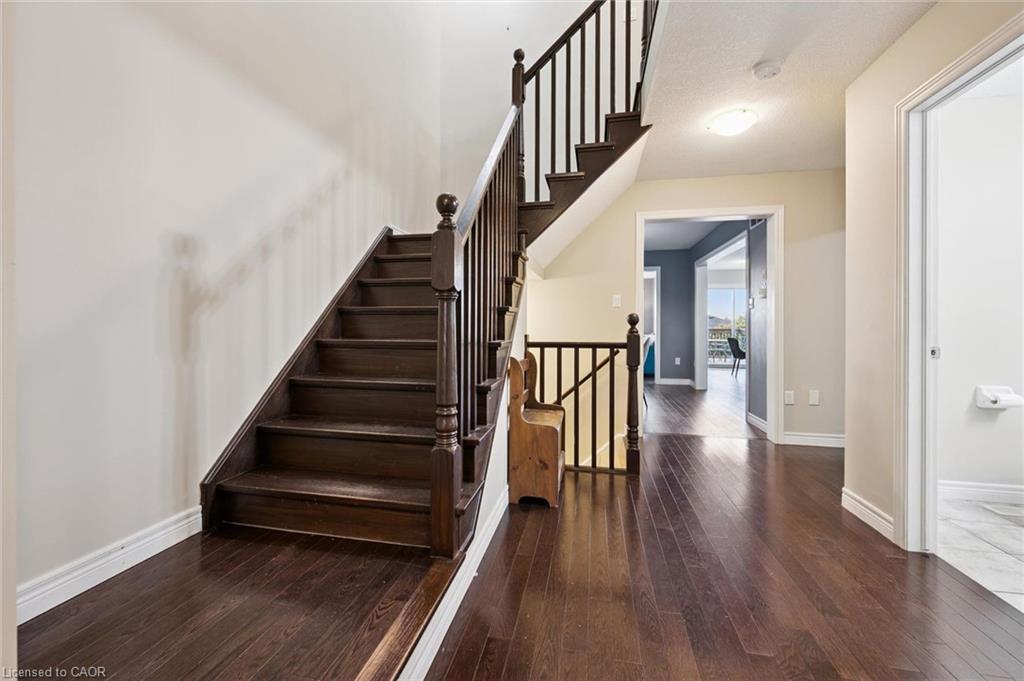
Welcome to 36 Oakes Crescent, where space, comfort and a fantastic family-friendly setting come together. Situated in one of Guelph's most sought-after family neighbourhoods, this four-bedroom, three-and-a-half-bathroom home offers approximately 2,140 sq. ft. above grade, plus a finished walkout basement that adds valuable space for everyday living. The thoughtfully designed main floor features inviting living and dining areas, with room to gather, entertain and enjoy time together. A spacious kitchen with an adjoining breakfast area provides the perfect setting for busy weekday mornings and relaxed weekend meals, while main-floor laundry and a convenient powder room make daily routines easier. Upstairs, four generous bedrooms offer room for the whole family. The spacious primary retreat features a walk-in closet and five-piece ensuite, complemented by a separate four-piece family bathroom. Downstairs, the finished walkout basement extends the living space with a large recreation room, a separate office and another four-piece bathroom. Whether you envision movie nights, a playroom, a home workspace or a comfortable spot for guests, this level offers wonderful flexibility with direct access to the backyard. With a layout that balances shared spaces and private retreats, this is a home that can grow with you through every stage of family life. Discover the space you've been looking for in a neighbourhood you'll love coming home to.

Save
Ask
Tour
Hide
Share
Listing Snapshot
Price 
$999,900
Days On Site 
0 Days
Bedrooms 
4
Inside Area (SqFt) 
2,139 sqft
Total Baths 
4
Full Baths 
3
Partial Baths 
1
Lot Size 
0.08 Acres
Year Built 
N/A
MLS Number 
40873188
Status 
Active
Property Tax 
$6,765
HOA/Condo/Coop Fees 
N/A
Sq Ft Source 
Other
Friends & Family
Recent Activity
21 hours agoListing first seen on site
21 hours agoListing updated with changes from the MLS
General Features
Acres 
0.08
Attached Garage 
Yes
Garage 
Yes
Garage Spaces 
1
Parking 
AsphaltAttached
Parking Spaces 
3
Property Sub Type 
Single Family Residence
Security 
Smoke Detector(s)Carbon Monoxide Detector(s)
SqFt Above 
2139
SqFt Total 
2139
Style 
Traditional
Utilities 
Cable AvailableNatural Gas AvailableCable ConnectedElectricity ConnectedNatural Gas ConnectedPhone Connected
Water Source 
Public
Zoning 
RL.2
Interior Features
Appliances 
OvenWater HeaterWater SoftenerDishwasherDryerDisposalRefrigeratorWasherMicrowave
Basement 
FullFinished
Heating 
Forced AirNatural Gas
Interior 
High Speed InternetCeiling Fan(s)Central Vacuum
Save
Ask
Tour
Hide
Share
Exterior Features
Construction Details 
BrickVinyl Siding
Frontage 
31.00
Lot Features 
Cul-De-SacOther
Patio And Porch 
Porch
Roof 
Asphalt
Community Features
Additional Association Fee Frequency 
Monthly
MLS Area 
City of Guelph

Neighborhood & Commute
Source: Walkscore
Disclosure: Community information and market data powered by Constellation Data Labs. Information is deemed reliable but not guaranteed.
Save
Ask
Tour
Hide
Share
SIGN UP FOR
NEWSLETTER
  • This field is for validation purposes and should be left unchanged.