Request a Free Home Evaluation | Click Here

Save
Ask
Tour
Hide
Share
$399,900
New Listing

80 Churchill Drive
Cambridge, ON N1S 3V2

For Sale|Single Family Residence|Active
3
Beds
1
Total Bath
1
Full Bath
1,144
SqFt
$350
/SqFt
1971
Built
County:
Waterloo
Call Now: 519-841-6511
Is this the listing for you? We can help make it yours.
519-841-6511
80 Churchill Drive80 Churchill Drive80 Churchill Drive80 Churchill Drive
Save
Ask
Tour
Hide
Share

Mortgage Calculator

Monthly Payment (Est.)

Enter an interest rate to see your estimated monthly payment.
Calculator powered by Showcase IDX, a Constellation1 Company. Copyright ©2026 Information is deemed reliable but not guaranteed.

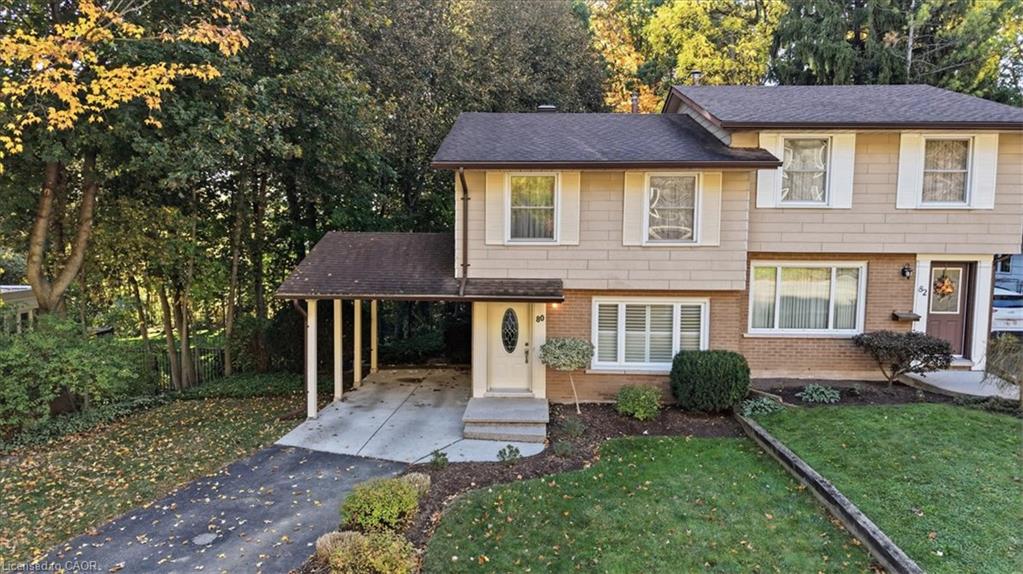
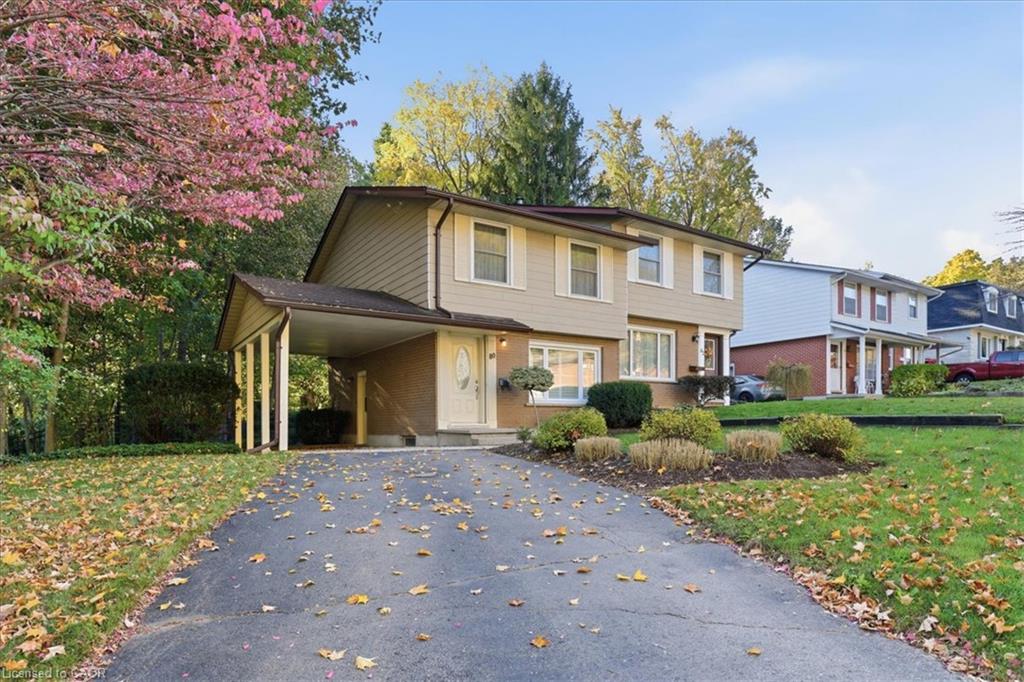
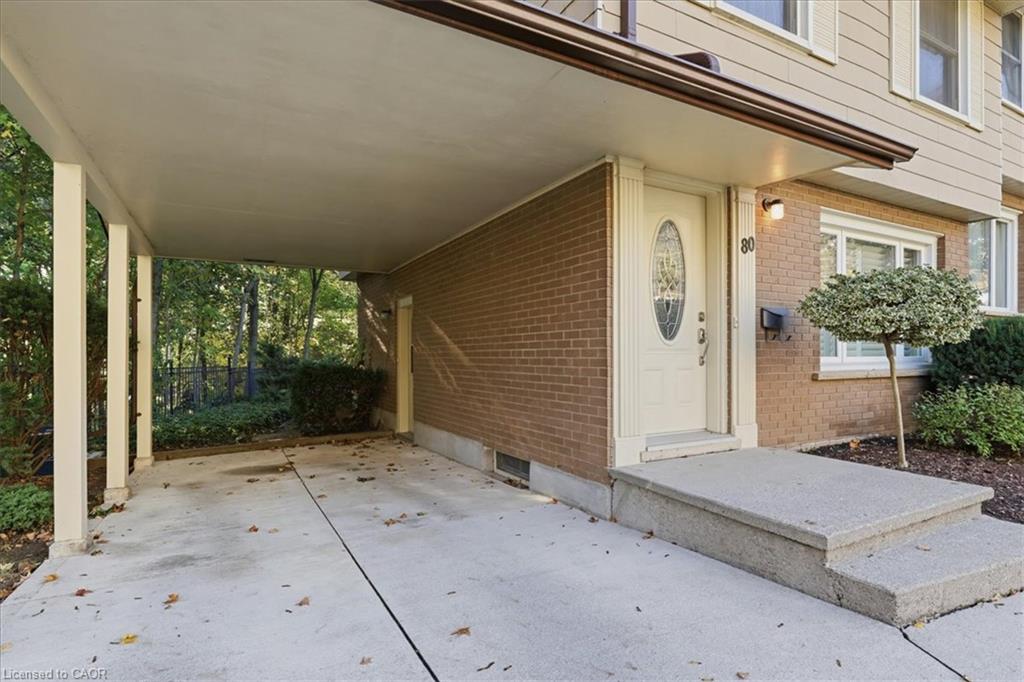
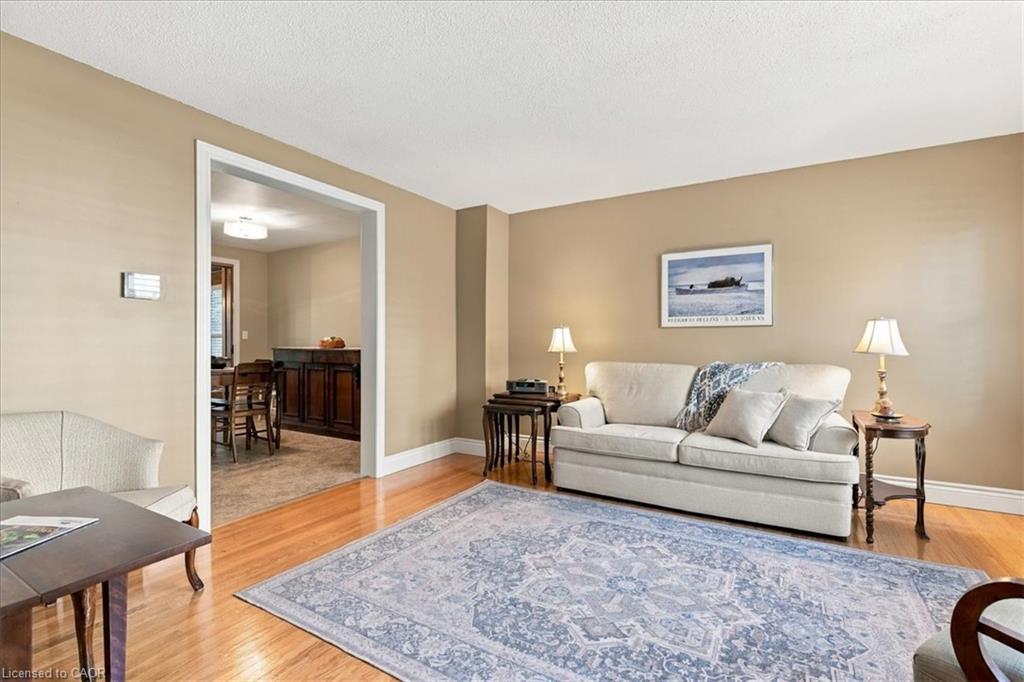
Welcome to 80 Churchill Drive! This charming 2-storey semi-detached, well maintained home is now being offered for sale for the very first time. Nestled in a lovely, established neighbourhood surrounded by mature trees, this home features 3 bedrooms, a partially finished basement, and a bright sunroom filled with natural light. Step outside to enjoy a large backyard with plenty of room to relax, garden, or entertain, along with a carport and ample parking. Conveniently located close to schools, parks, shopping, and everyday amenities, this is a wonderful opportunity to make a well-loved home your own, and create lasting memories for years to come!

Save
Ask
Tour
Hide
Share
Listing Snapshot
Price 
$399,900
Days On Site 
0 Days
Bedrooms 
3
Inside Area (SqFt) 
1,144 sqft
Total Baths 
1
Full Baths 
1
Partial Baths 
N/A
Lot Size 
N/A
Year Built 
1971
MLS Number 
40873242
Status 
Active
Property Tax 
$3,568.75
HOA/Condo/Coop Fees 
N/A
Sq Ft Source 
Plans
Friends & Family
Recent Activity
10 hours agoListing first seen on site
10 hours agoListing updated with changes from the MLS
General Features
Foundation 
Concrete Perimeter
Parking Spaces 
2
Property Sub Type 
Single Family Residence
SqFt Above 
1144
SqFt Below 
243
SqFt Total 
1387
Style 
Traditional
Water Source 
Public
Zoning 
RS1
Interior Features
Appliances 
CooktopWater SoftenerDryerRefrigeratorWasherMicrowave
Basement 
FullPartially Finished
Heating 
Forced Air
Save
Ask
Tour
Hide
Share
Exterior Features
Construction Details 
BrickVinyl Siding
Frontage 
51.03
Lot Features 
City Lot
Roof 
Asphalt
Community Features
Additional Association Fee Frequency 
Monthly
MLS Area 
11 - Galt West

Neighborhood & Commute
Source: Walkscore
Disclosure: Community information and market data powered by Constellation Data Labs. Information is deemed reliable but not guaranteed.
Save
Ask
Tour
Hide
Share
SIGN UP FOR
NEWSLETTER
  • This field is for validation purposes and should be left unchanged.