Request a Free Home Evaluation | Click Here

Save
Ask
Tour
Hide
Share
$599,900
1 Day On Site

Alice Block
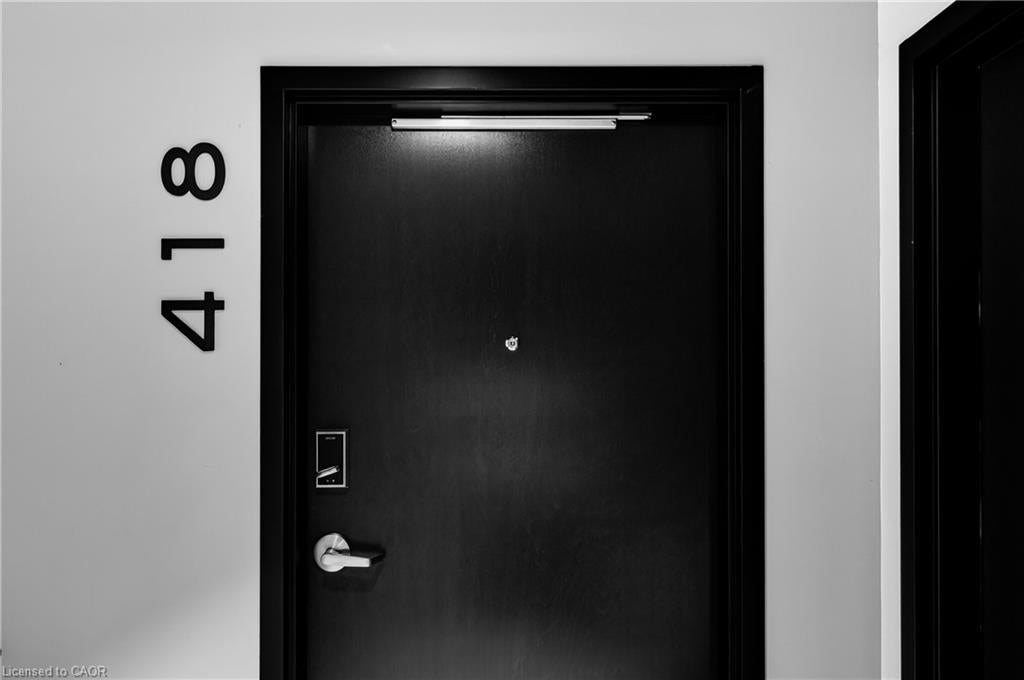
120 Huron Street 418
Guelph, ON N1E 0T8

For Sale|Residential|Active
2
Beds
2
Total Baths
2
Full Baths
964
SqFt
$622
/SqFt
2024
Built
County:
Wellington
Call Now: 519-841-6511
Is this the listing for you? We can help make it yours.
519-841-6511
Upcoming Open Houses
Sat, Oct 24, 2:00 PM - 4:00 PM
120 Huron Street 418120 Huron Street 418120 Huron Street 418120 Huron Street 418
Save
Ask
Tour
Hide
Share

Mortgage Calculator

Monthly Payment (Est.)

Enter an interest rate to see your estimated monthly payment.
Calculator powered by Showcase IDX, a Constellation1 Company. Copyright ©2026 Information is deemed reliable but not guaranteed.

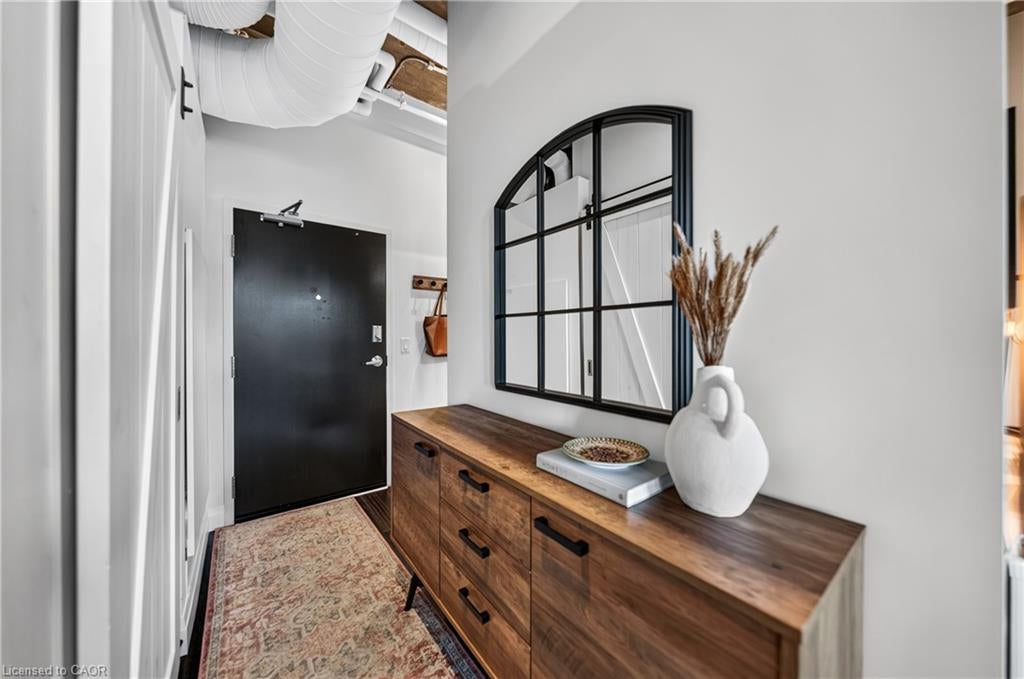
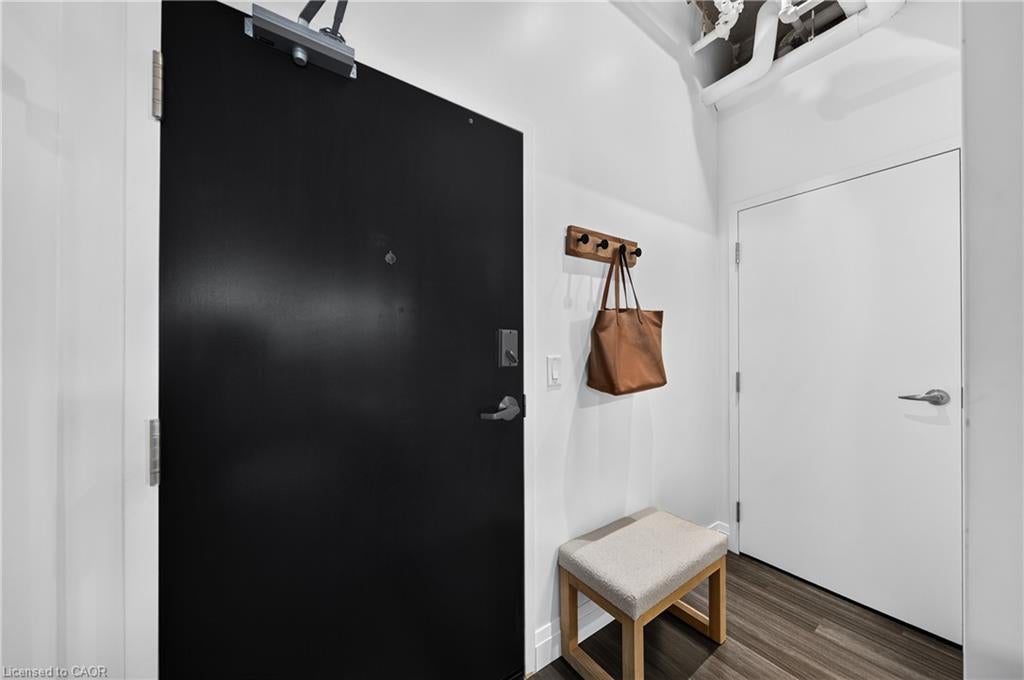
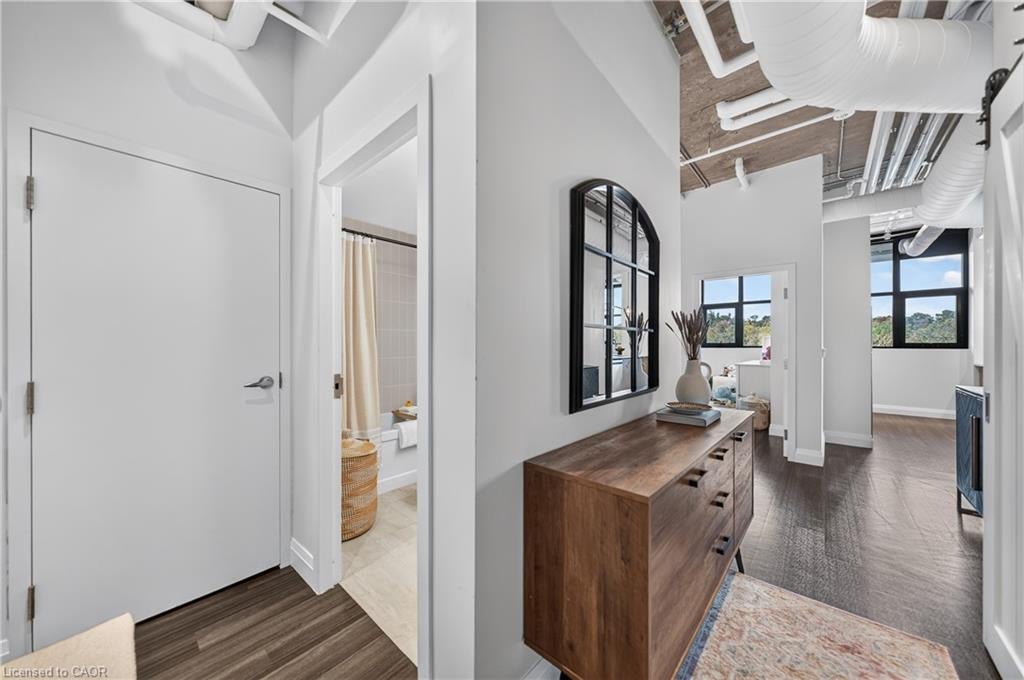
Experience contemporary loft-style living in the heart of Guelph! Offering over 900 sq. ft. of thoughtfully designed living space, this bright and stylish 2-bedroom, 2-bathroom condo also features a separate home office which is perfect for working remotely without sacrificing a bedroom. Soaring 10-foot exposed concrete ceilings, luxury vinyl plank flooring and oversized European-inspired black-framed windows create a modern, open atmosphere filled with natural light. The spacious kitchen flows seamlessly into the dining and living areas, where a fireplace adds warmth and character. The primary bedroom includes its own 3-piece ensuite, while the second bedroom is conveniently located near the full 4-piece bathroom. Step outside onto your private balcony.The building offers an impressive collection of amenities, including a welcoming lobby and lounge, main-floor common room with kitchenette, fully equipped gym, games room with pool table and foosball, pet wash station, rooftop patio with barbecues, and extensive bike storage complete with a heated bike ramp. Ideally located close to downtown Guelph's shops, restaurants, trails, transit and everyday conveniences, this spacious condo delivers the layout, style and amenities you've been looking for.

Save
Ask
Tour
Hide
Share
Listing Snapshot
Price 
$599,900
Days On Site 
1 Day
Bedrooms 
2
Inside Area (SqFt) 
964 sqft
Total Baths 
2
Full Baths 
2
Partial Baths 
N/A
Lot Size 
N/A
Year Built 
2024
MLS Number 
40873266
Status 
Active
Property Tax 
$4,244
HOA/Condo/Coop Fees 
$592.18 monthly
Sq Ft Source 
Assessor
Friends & Family
Recent Activity
yesterdayListing first seen on site
yesterdayListing updated with changes from the MLS
General Features
Direction Faces 
South
Parking Spaces 
1
Security 
Smoke Detector(s)
SqFt Above 
964
SqFt Total 
964
Style 
Apartment
Water Source 
Public
Zoning 
M-2
Interior Features
Appliances 
CooktopDishwasherDryerRefrigeratorWasher
Fireplace 
Yes
Fireplaces 
1
Heating 
Heat Pump
Laundry Features 
In Unit
Main Level Bedrooms 
2
Save
Ask
Tour
Hide
Share
Exterior Features
Construction Details 
BrickCement Siding
Exterior 
Balcony
Lot Features 
City Lot
Roof 
MembraneRolled/Hot Mop
Community Features
Association Amenities 
BarbecueElevator(s)Fitness CenterGame RoomParty RoomPlaygroundRoof DeckParking
Association Fee 
$592.18
Association Fee Frequency 
Monthly
Additional Association Fee Frequency 
Monthly
MLS Area 
City of Guelph

Neighborhood & Commute
Source: Walkscore
Disclosure: Community information and market data powered by Constellation Data Labs. Information is deemed reliable but not guaranteed.
Save
Ask
Tour
Hide
Share
SIGN UP FOR
NEWSLETTER
  • This field is for validation purposes and should be left unchanged.