Request a Free Home Evaluation | Click Here

Save
Ask
Tour
Hide
Share
$2,950,000
New Listing

32 Ahrens Street W
Kitchener, ON N2H 4B7

For Sale|Single Family Residence|Active
5
Beds
5
Total Baths
4
Full Baths
1
Partial Bath
3,215
SqFt
$918
/SqFt
2019
Built
County:
Waterloo
Call Now: 519-841-6511
Is this the listing for you? We can help make it yours.
519-841-6511
32 Ahrens Street W32 Ahrens Street W32 Ahrens Street W32 Ahrens Street W
Save
Ask
Tour
Hide
Share

Mortgage Calculator

Monthly Payment (Est.)

Enter an interest rate to see your estimated monthly payment.
Calculator powered by Showcase IDX, a Constellation1 Company. Copyright ©2026 Information is deemed reliable but not guaranteed.

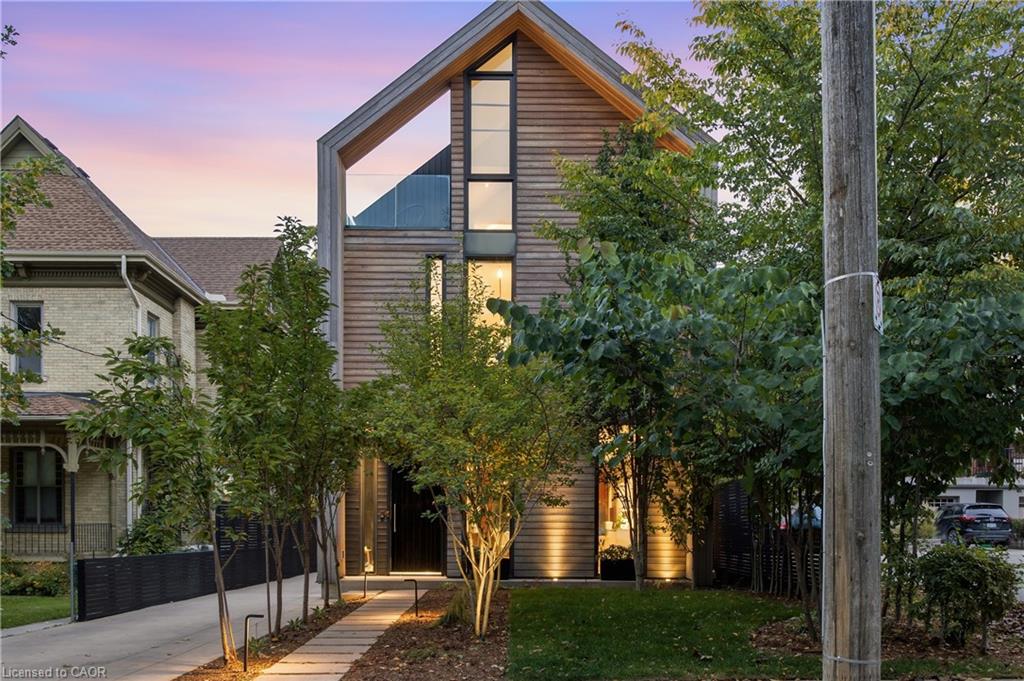
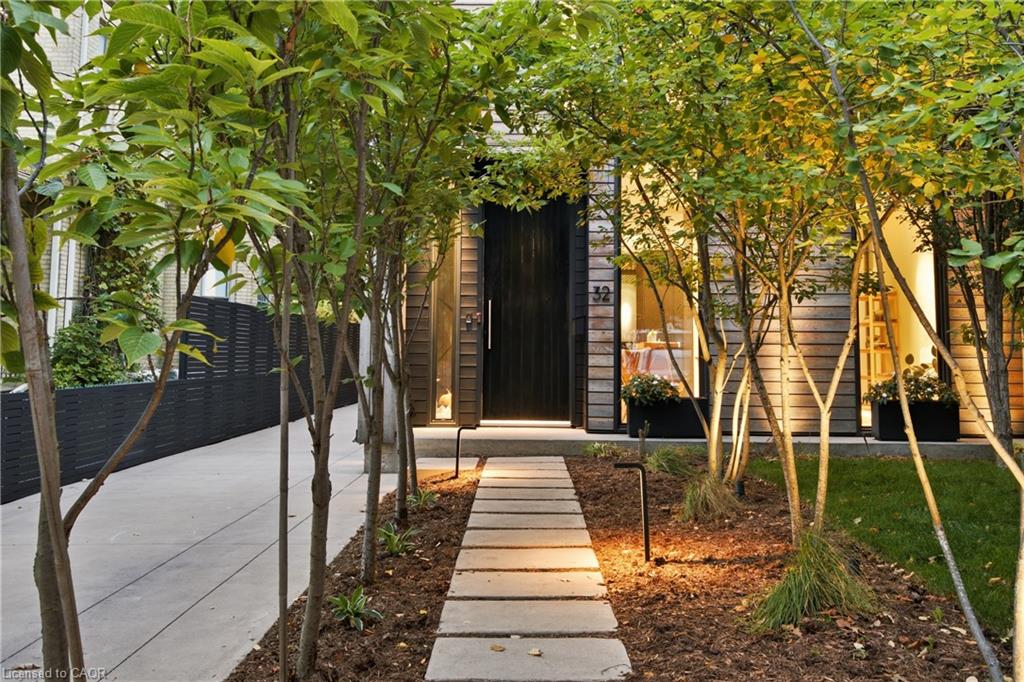
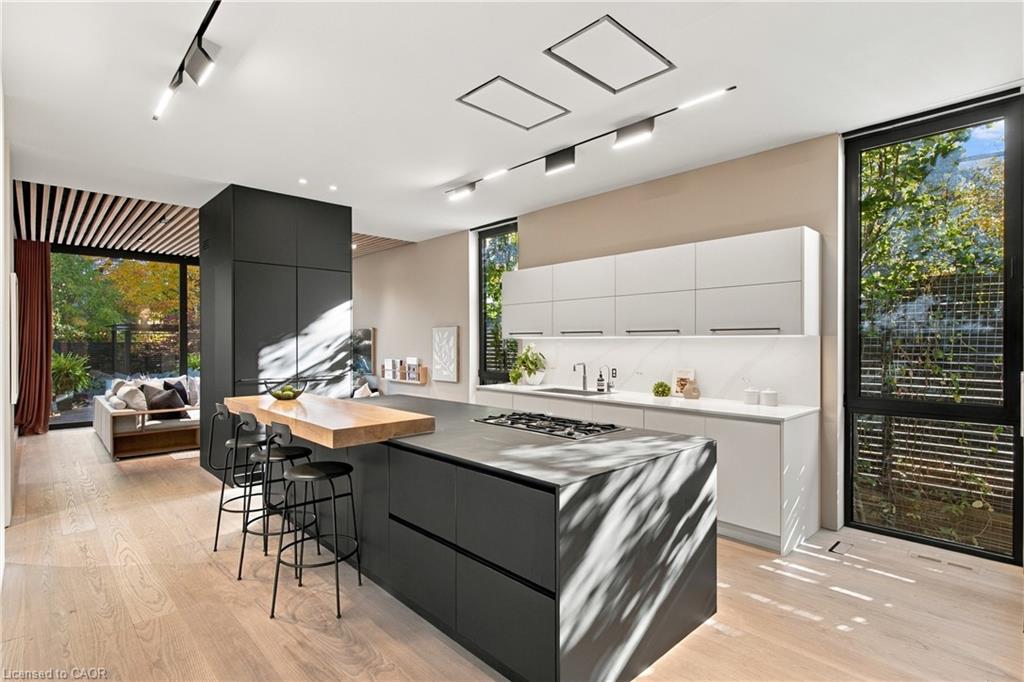
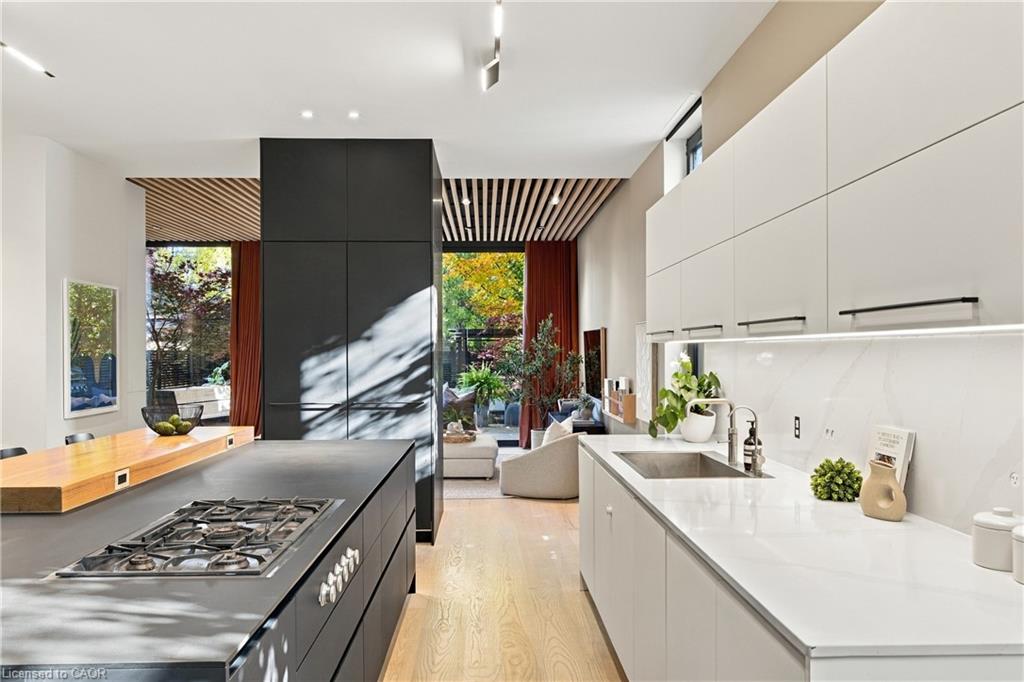
A distinctive architectural residence in Kitchener's historic Civic Centre neighbourhood, 32 Ahrens Street West offers a rare combination of contemporary design, craftsmanship, and urban convenience. Designed with Scandinavian influences, this custom-built home combines natural materials, warm wood finishes, and abundant natural light. Its striking exterior features wood cladding, a standing-seam metal roof, and carefully considered proportions that complement the surrounding heritage streetscape. Inside, more than 4,500 sqft of finished living space spans four levels. Expansive windows, Scandinavian wood flooring, and refined finishes create inviting interiors, while the beautifully appointed kitchen features Gaggenau appliances. The home offers 4+1 bedrooms, 5 bathrooms, and a fully finished lower level. Features such as integrated home automation, sound-dampening systems, European tilt-and-turn windows, and in-floor heating reflect an emphasis on comfort and performance. The third floor offers a private retreat beneath the home's dramatic roofline, with a bedroom, bathroom, lounge, dedicated home office, gym, and sauna. An outdoor cedar hot tub overlooks the surrounding treetops. The professionally landscaped backyard features an expansive deck, built-in seating, and inviting spaces for dining and entertaining. Mature trees, architectural screening, and a covered lounge area provide privacy, complemented by a separate storage building with covered parking. Situated on a quiet, tree-lined street, the property is within walking distance of the Centre In The Square, Kitchener Public Library's Central Library, the Kitchener Market, and downtown restaurants, cafés, and shops. The ION LRT, GO Transit, and VIA Rail are nearby, along with the city's growing technology and innovation district. An exceptional opportunity for those who appreciate considered architecture, contemporary living, and the character of an established urban neighbourhood.

Save
Ask
Tour
Hide
Share
Listing Snapshot
Price 
$2,950,000
Days On Site 
0 Days
Bedrooms 
5
Inside Area (SqFt) 
3,215 sqft
Total Baths 
5
Full Baths 
4
Partial Baths 
1
Lot Size 
N/A
Year Built 
2019
MLS Number 
40873274
Status 
Active
Property Tax 
$10,364.48
HOA/Condo/Coop Fees 
N/A
Sq Ft Source 
Other
Friends & Family
Recent Activity
17 hours agoListing first seen on site
17 hours agoListing updated with changes from the MLS
General Features
Foundation 
Concrete Perimeter
Parking 
Garage Door OpenerConcreteTandem
Parking Spaces 
5
Property Sub Type 
Single Family Residence
Security 
Security SystemSmoke Detector(s)Carbon Monoxide Detector(s)
SqFt Above 
3215
SqFt Total 
3215
Style 
Contemporary
Utilities 
Cable AvailableCable ConnectedElectricity Connected
Water Source 
Public
Zoning 
R2
Interior Features
Appliances 
OvenGas CooktopCooktopRangeInstant Hot WaterDishwasherDryerRange HoodRefrigeratorWasher
Basement 
FullFinishedSump Pump
Fireplace 
Yes
Fireplace Features 
Family RoomGas
Fireplaces 
1
Heating 
Forced AirNatural Gas
Interior 
High Speed InternetCeiling Fan(s)Sauna
Laundry Features 
In BasementUpper Level
Spa 
Yes
Window Features 
Window CoveringsSkylight(s)
Save
Ask
Tour
Hide
Share
Exterior Features
Construction Details 
Wood Siding
Exterior 
BalconyLightingPrivate Yard
Frontage 
38.00
Lot Features 
LevelCity LotLandscapedRectangular Lot
Patio And Porch 
DeckPatio
Roof 
Metal
Spa 
Yes
Spa Features 
Heated
View 
Trees/Woods
Waterview 
Trees/Woods
Windows/Doors 
Window CoveringsSkylight(s)
Community Features
Additional Association Fee Frequency 
Monthly
MLS Area 
2 - Kitchener East
Schools
School District
Unknown
Elementary School
Jk-6 Suddaby/Jk-8 St. Ann
Middle School
Unknown
High School
Kci/St. Mary's

Neighborhood & Commute
Source: Walkscore
Disclosure: Community information and market data powered by Constellation Data Labs. Information is deemed reliable but not guaranteed.
Save
Ask
Tour
Hide
Share
SIGN UP FOR
NEWSLETTER
  • This field is for validation purposes and should be left unchanged.