Request a Free Home Evaluation | Click Here

Save
Ask
Tour
Hide
Share
$279,900
1 Day On Site

75 Hazelglen Drive 308
Kitchener, ON N2M 2E2

For Sale|Residential|Active
2
Beds
1
Total Bath
1
Full Bath
985
SqFt
$284
/SqFt
1975
Built
County:
Waterloo
Call Now: 519-841-6511
Is this the listing for you? We can help make it yours.
519-841-6511
75 Hazelglen Drive 30875 Hazelglen Drive 30875 Hazelglen Drive 30875 Hazelglen Drive 308
Save
Ask
Tour
Hide
Share

Mortgage Calculator

Monthly Payment (Est.)

Enter an interest rate to see your estimated monthly payment.
Calculator powered by Showcase IDX, a Constellation1 Company. Copyright ©2026 Information is deemed reliable but not guaranteed.

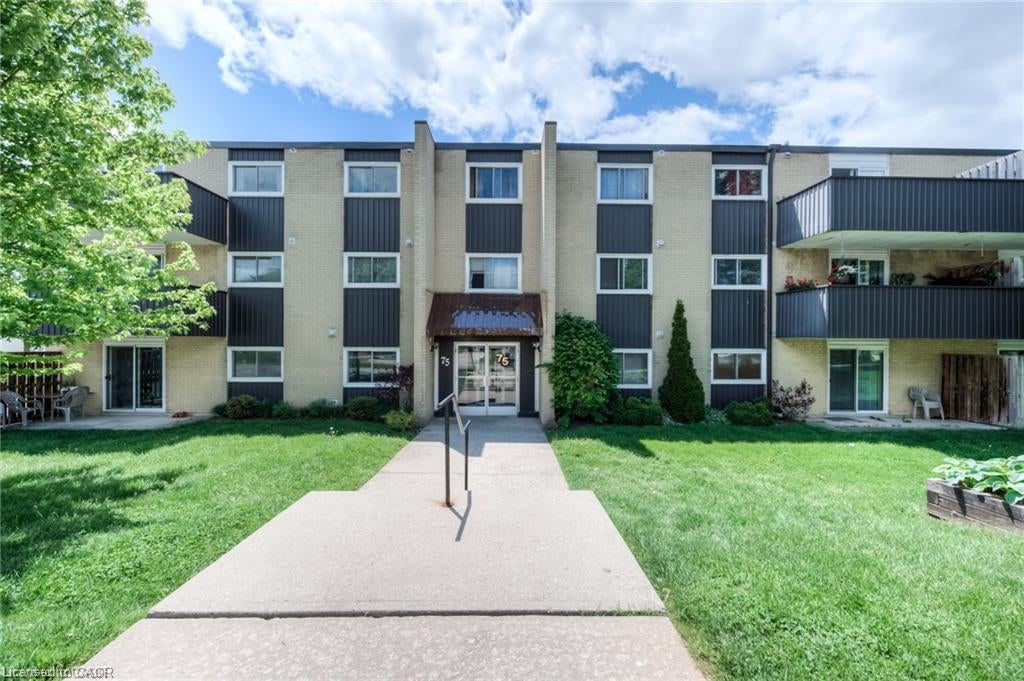
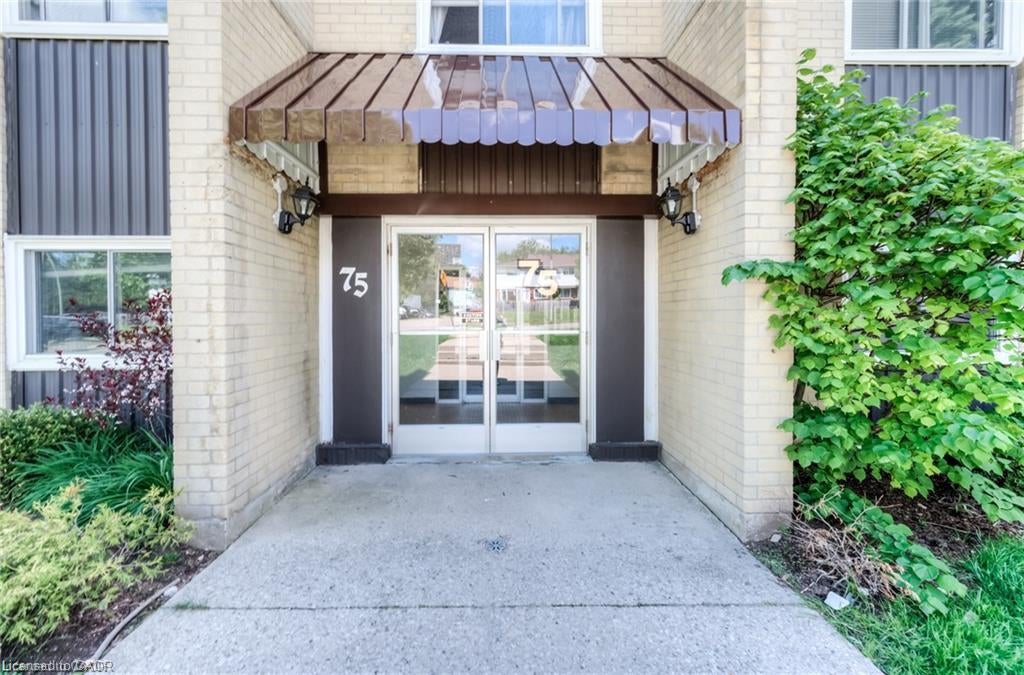
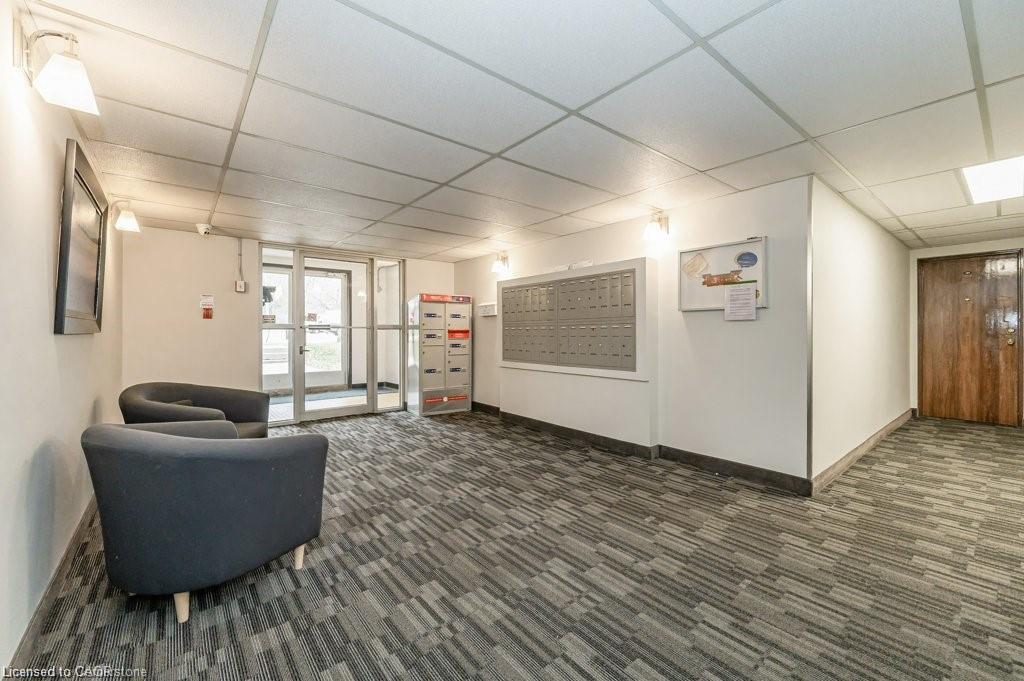
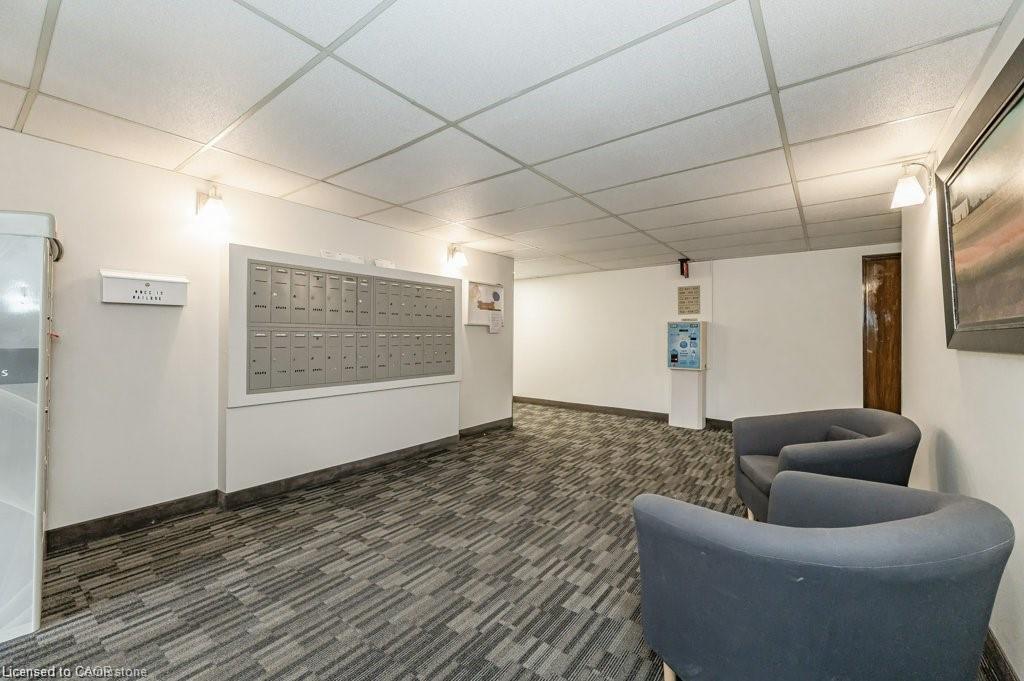
ALMOST 1000 SQUARE FEET & LOW CONDO FEE INCLUDES HEAT, HYDRO & WATER!!! An exceptional opportunity for first-time homebuyers and astute investors, this charming 2-bedroom condominium is nestled in the Victoria Hills community central to everything in Kitchener- Waterloo. The low condo fees include all utility expenses, ensuring effortless living. This well-appointed apartment boasts a spacious living and dining area, complemented by two generously proportioned bedrooms and a large 4-piece bathroom. This unit is move-in-ready and has been nicely renovated including flooring, kitchen, built-in cabinetry & bathroom. This is one of the largest layouts in the building. There is also a private balcony off the sliders in the living area. One exclusive parking space is included, with an additional parking spot available for a small fee of $40 per month. Residents appreciate the convenience of on-site pay-as-you-go laundry facilities, a seasonal storage room, and a spacious recreation room. Conveniently located close to everything including the expressway, Universities, shopping and in close proximity to great schools, major retail centres, public transit, picturesque parks, and scenic trails, and more! This condo has it all!

Save
Ask
Tour
Hide
Share
Listing Snapshot
Price 
$279,900
Days On Site 
1 Day
Bedrooms 
2
Inside Area (SqFt) 
985 sqft
Total Baths 
1
Full Baths 
1
Partial Baths 
N/A
Lot Size 
N/A
Year Built 
1975
MLS Number 
40873303
Status 
Active
Property Tax 
$1,981
HOA/Condo/Coop Fees 
$1,188.73 monthly
Sq Ft Source 
Plans
Friends & Family
Recent Activity
yesterdayListing first seen on site
yesterdayListing updated with changes from the MLS
General Features
Cross Street 
VICTORIA
Direction Faces 
East
Foundation 
Slab
Parking 
Asphalt
Parking Spaces 
1
Pets 
Yes
Security 
Smoke Detector(s)
SqFt Above 
985
SqFt Total 
985
Style 
Apartment
Water Source 
Public
Zoning 
R6
Interior Features
Appliances 
CooktopWater SoftenerRefrigeratorMicrowave
Basement 
NoneUnfinished
Fireplace 
Yes
Fireplace Features 
ElectricFree StandingLiving Room
Fireplaces 
1
Heating 
BaseboardElectric
Laundry Features 
Laundry RoomCommon Area
Main Level Bedrooms 
2
Save
Ask
Tour
Hide
Share
Exterior Features
Construction Details 
Brick
Frontage 
220.00
Lot Features 
On Golf CourseCity LotNear Golf CourseGreenbelt
Roof 
Tar/Gravel
Community Features
Association Amenities 
Parking
Association Fee 
$594.73
Association Fee Frequency 
Monthly
Additional Association Fee 
$594.0
Additional Association Fee Frequency 
Monthly
MLS Area 
3 - Kitchener West
Schools
School District
Unknown
Elementary School
A.R. Kaufman Ps, Holy Rosary
Middle School
Unknown
High School
Forest Heights C.I. Or Resurrection C.S.S.

Neighborhood & Commute
Source: Walkscore
Disclosure: Community information and market data powered by Constellation Data Labs. Information is deemed reliable but not guaranteed.
Save
Ask
Tour
Hide
Share
SIGN UP FOR
NEWSLETTER
  • This field is for validation purposes and should be left unchanged.