Request a Free Home Evaluation | Click Here

Save
Ask
Tour
Hide
Share
$639,900
3 Days On Site

17 Garth Massey Drive
Cambridge, ON N1T 2H2

For Sale|Townhouse|Active
4
Beds
4
Total Baths
3
Full Baths
1
Partial Bath
1,510
SqFt
$424
/SqFt
2006
Built
County:
Waterloo
Call Now: 519-841-6511
Is this the listing for you? We can help make it yours.
519-841-6511
17 Garth Massey Drive17 Garth Massey Drive17 Garth Massey Drive17 Garth Massey Drive
Save
Ask
Tour
Hide
Share

Mortgage Calculator

Monthly Payment (Est.)

Enter an interest rate to see your estimated monthly payment.
Calculator powered by Showcase IDX, a Constellation1 Company. Copyright ©2026 Information is deemed reliable but not guaranteed.

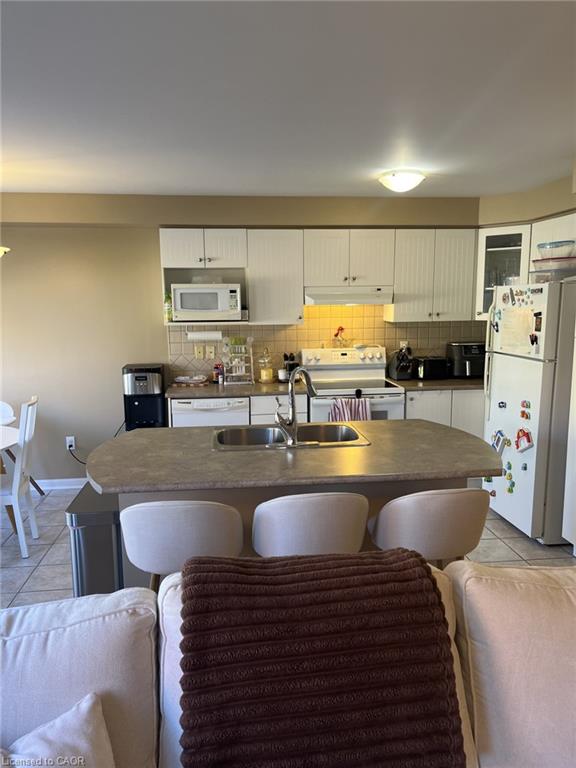
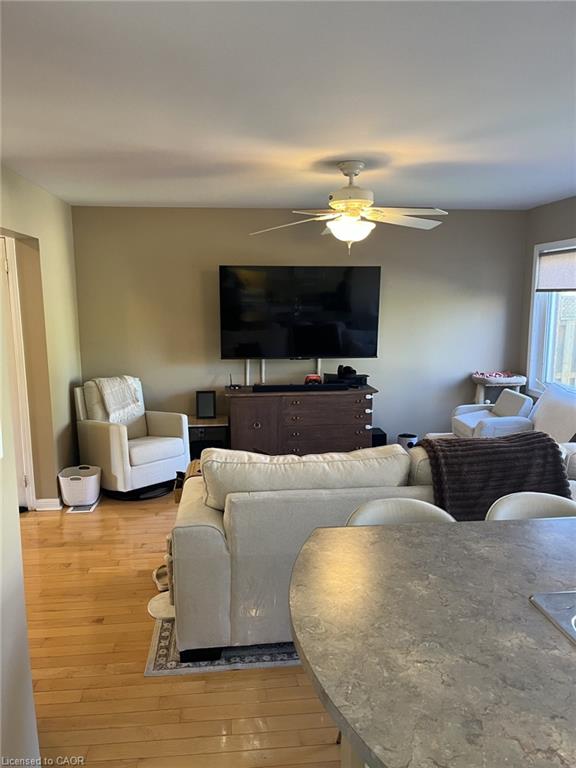
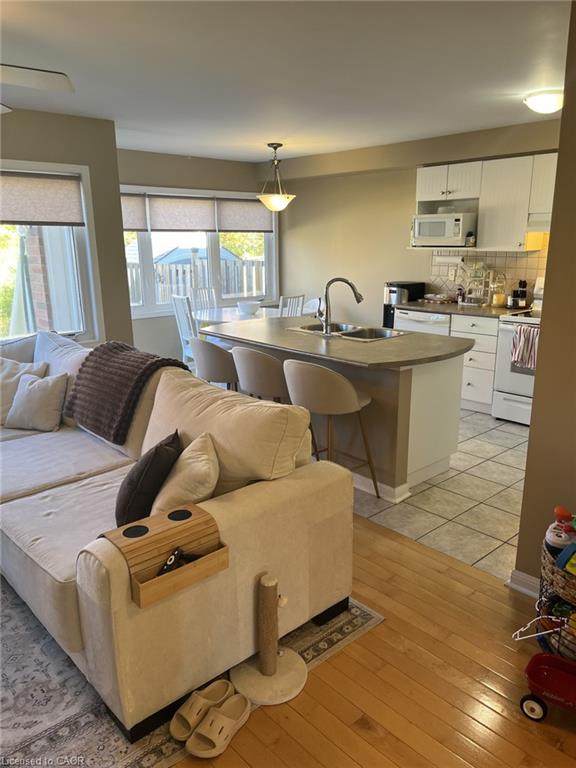
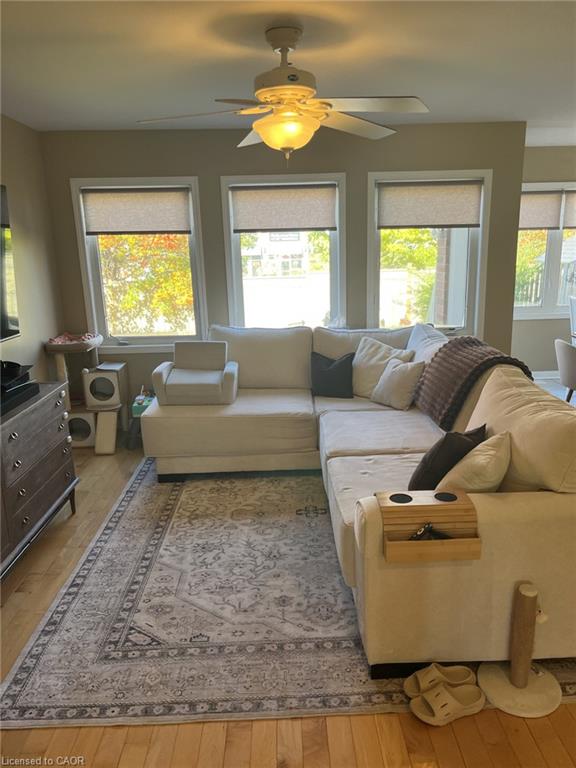
Welcome to 17 Garth Massey Drive. An end unit Freehold Townhome. Upon entry is a front Family Room with hardwood flooring that leads to a bright and beautiful open concept Living Room, Dining Room and Kitchen with direct access to your quaint, private backyard. The main floor also has a convenient 2 piece washroom and inside entry to the single car garage. Upstairs you will find another 3 piece bathroom and 3 ample sized Bedrooms, one of which is the Primary Bedroom consisting of a 4 piece ensuite bathroom and walk-in closet. The lower level has a side entrance and hosts a laundry area and a cozy in-law suite with a kitchen and another three piece bath. Close to all amenities and minutes from Townline Road/401.

Save
Ask
Tour
Hide
Share
Listing Snapshot
Price 
$639,900
Days On Site 
3 Days
Bedrooms 
4
Inside Area (SqFt) 
1,510 sqft
Total Baths 
4
Full Baths 
3
Partial Baths 
1
Lot Size 
0.0534 Acres
Year Built 
2006
MLS Number 
40873417
Status 
Active
Property Tax 
$4,309
HOA/Condo/Coop Fees 
N/A
Sq Ft Source 
Builder
Friends & Family
Recent Activity
yesterdayListing updated with changes from the MLS
4 days agoListing first seen on site
General Features
Attached Garage 
Yes
Garage 
Yes
Garage Spaces 
1
Parking 
Attached
Parking Spaces 
2
Property Sub Type 
Townhouse
SqFt Above 
1510
SqFt Below 
640
SqFt Total 
2150
Style 
Townhouse
Water Source 
Public
Zoning 
RM3
Interior Features
Appliances 
CooktopWater SoftenerDishwasherDryerRefrigeratorWasher
Basement 
FullFinished
Heating 
Forced AirNatural Gas
Interior 
In-Law Floorplan
Laundry Features 
Common Area
Save
Ask
Tour
Hide
Share
Exterior Features
Construction Details 
Brick VeneerVinyl Siding
Frontage 
28.38
Roof 
Asphalt
Community Features
Additional Association Fee Frequency 
Monthly
MLS Area 
13 - Galt North

Neighborhood & Commute
Source: Walkscore
Disclosure: Community information and market data powered by Constellation Data Labs. Information is deemed reliable but not guaranteed.
Save
Ask
Tour
Hide
Share
SIGN UP FOR
NEWSLETTER
  • This field is for validation purposes and should be left unchanged.