Request a Free Home Evaluation | Click Here

Save
Ask
Tour
Hide
Share
$390,900
2 Days On Site

Kaufman Lofts
404 King Street 620
Kitchener, ON N2G 4Z9

For Sale|Residential|Active
2
Beds
2
Total Baths
2
Full Baths
992
SqFt
$394
/SqFt
County:
Waterloo
Call Now: 519-841-6511
Is this the listing for you? We can help make it yours.
519-841-6511
404 King Street 620404 King Street 620404 King Street 620404 King Street 620
Save
Ask
Tour
Hide
Share

Mortgage Calculator

Monthly Payment (Est.)

Enter an interest rate to see your estimated monthly payment.
Calculator powered by Showcase IDX, a Constellation1 Company. Copyright ©2026 Information is deemed reliable but not guaranteed.

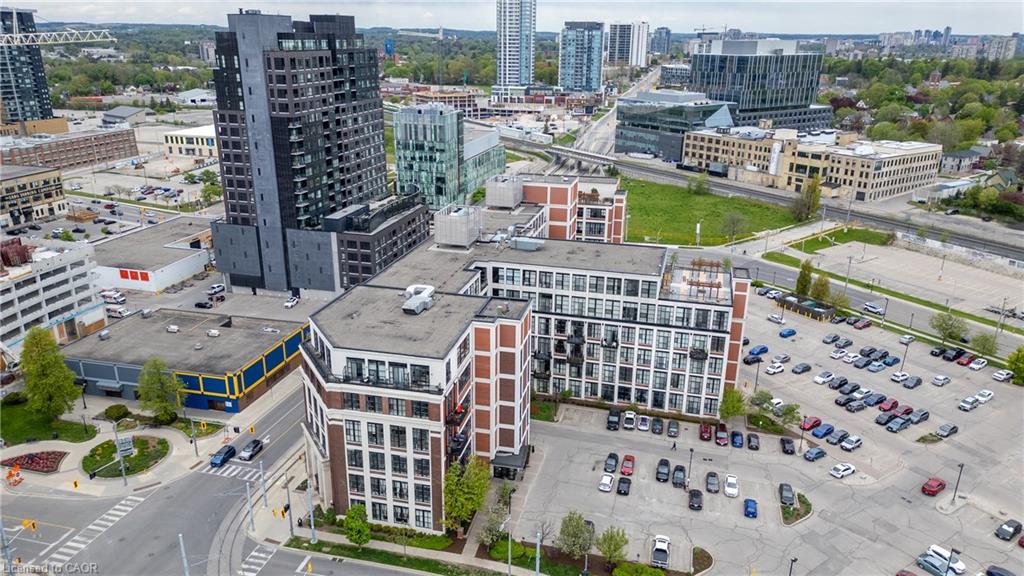
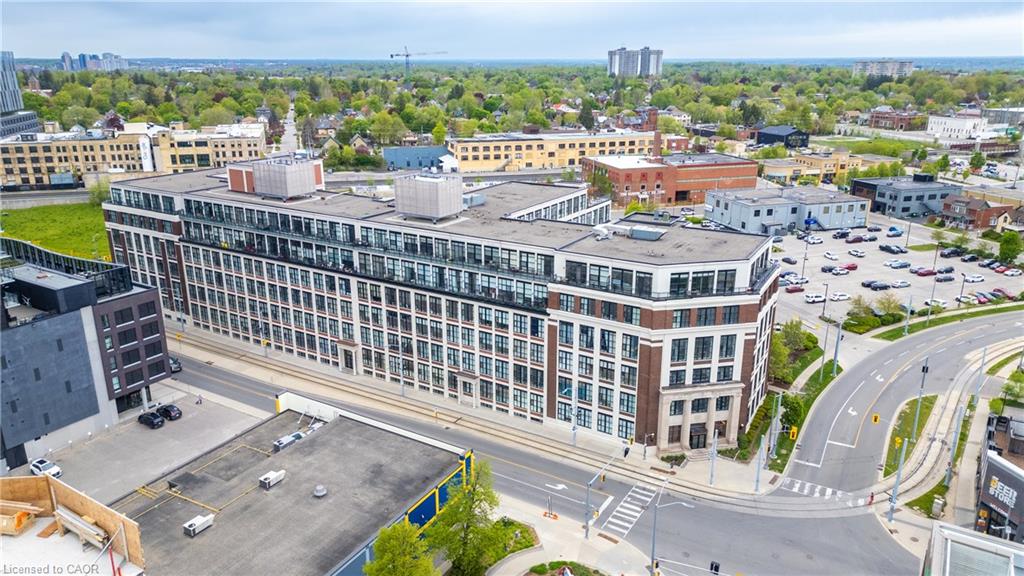
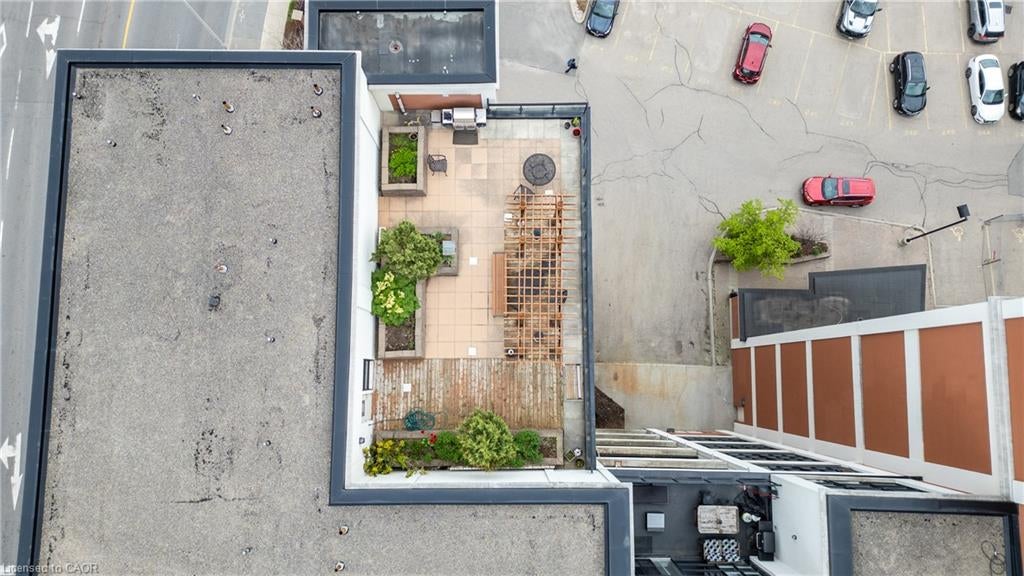
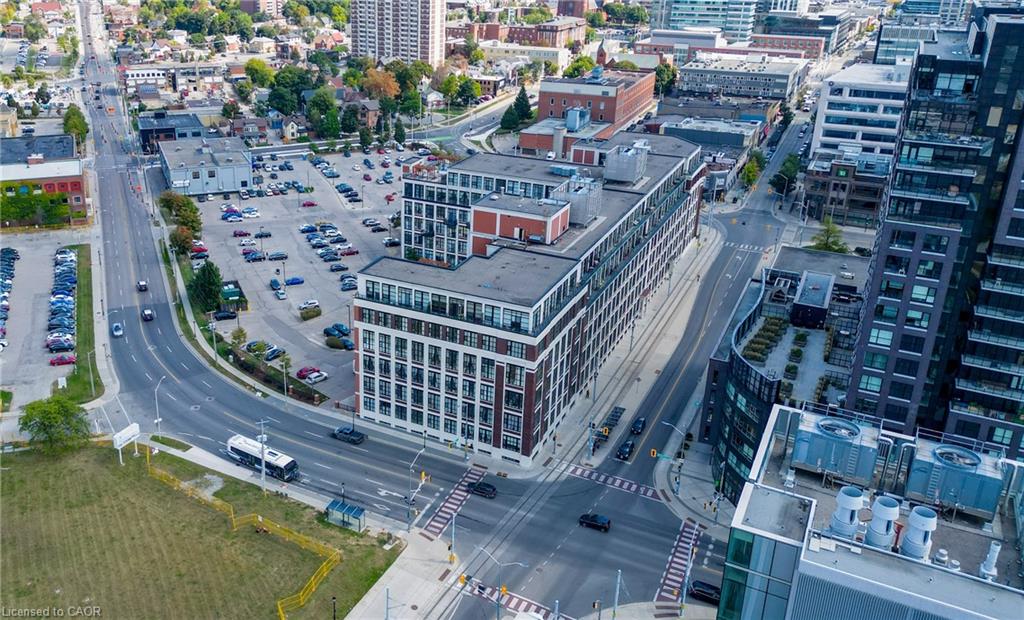
Dreaming of urban living in Kitchener's vibrant Innovation District? Look no further than this 2-bed, 2-bath suite at Kaufman Lofts! With concrete floors, high ceilings, and flooded with natural light from massive windows, this space is an absolute gem. Enjoy the convenience of in-suite laundry, 2 parking spots, a storage locker, a meeting/party room, and access to a breathtaking rooftop terrace with a community BBQ and dining area, perfect for relaxing or hosting friends. Located steps away from The Tannery, LRT station, D2L, MioVision, Vidyard, U of Waterloo’s Health Campus, and Victoria Park, this is urban living at its finest. Don't miss out on the opportunity to blend style, location, and amenities at Kaufman Lofts – make this your new urban oasis today!

Save
Ask
Tour
Hide
Share
Listing Snapshot
Price 
$390,900
Days On Site 
2 Days
Bedrooms 
2
Inside Area (SqFt) 
992 sqft
Total Baths 
2
Full Baths 
2
Partial Baths 
N/A
Lot Size 
N/A
Year Built 
N/A
MLS Number 
40873482
Status 
Active
Property Tax 
$4,119.37
HOA/Condo/Coop Fees 
$1,194.64 monthly
Sq Ft Source 
Other
Friends & Family
Recent Activity
23 hours agoListing updated with changes from the MLS
3 days agoListing first seen on site
General Features
Cross Street 
Victoria
Direction Faces 
West
Number Of Stories 
6
Parking Spaces 
2
SqFt Above 
992
SqFt Total 
992
Style 
Apartment
Water Source 
Public
Zoning 
D6
Interior Features
Appliances 
CooktopWater SoftenerDishwasherDryerRefrigeratorWasherMicrowave
Heating 
Forced AirNatural GasHeat Pump
Interior 
Elevator
Laundry Features 
In Unit
Main Level Bedrooms 
2
Window Features 
Window Coverings
Save
Ask
Tour
Hide
Share
Exterior Features
Construction Details 
Brick Veneer
Lot Features 
City Lot
Roof 
Flat
Windows/Doors 
Window Coverings
Community Features
Association Amenities 
Elevator(s)Party RoomRoof DeckParking
Association Fee 
$1194.64
Association Fee Frequency 
Monthly
Additional Association Fee Frequency 
Monthly
MLS Area 
3 - Kitchener West
Schools
School District
Unknown
Elementary School
King Edward, Margaret Avenue, St. Anne
Middle School
Unknown
High School
Kitchener Waterloo Ci, Notre Dame Chs

Neighborhood & Commute
Source: Walkscore
Disclosure: Community information and market data powered by Constellation Data Labs. Information is deemed reliable but not guaranteed.
Save
Ask
Tour
Hide
Share
SIGN UP FOR
NEWSLETTER
  • This field is for validation purposes and should be left unchanged.