
mediaforce2 | Jul. 8, 2026
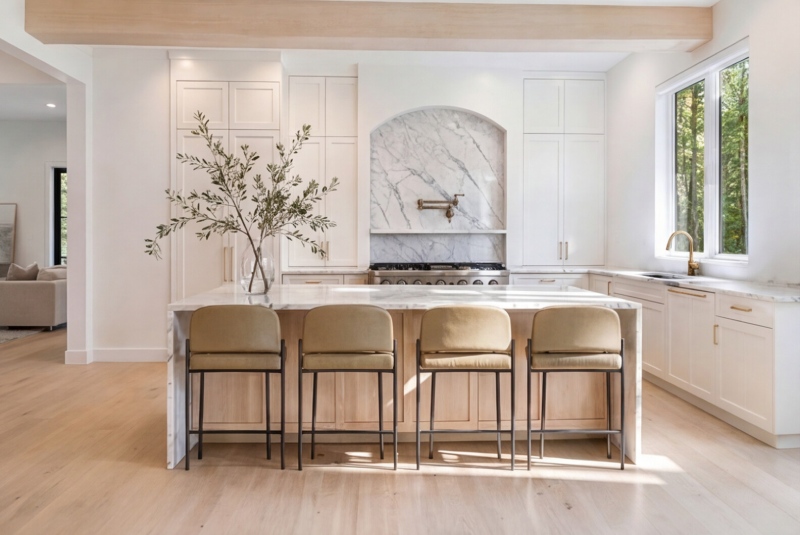
| Home buyers in Waterloo Region often prioritize floor plan and layout over total square footage because they are evaluating how a home actually lives, not just how large it looks on paper. A smaller home with better flow, usable rooms, natural light, storage, and flexible spaces can feel more valuable than a larger home with an awkward plan. |
| Fast answers for Waterloo Region sellers |
| – Buyers care about usable living space, not only the total square footage listed online. |
| – A smaller home with strong flow can outperform a larger home with wasted or awkward space. |
| – Layout features such as kitchen connection, sightlines, storage, bedroom separation, and work-from-home flexibility matter strongly to Waterloo Region buyers. |
| – Staging, furniture placement, photography, and 3D floor plans can help buyers understand how a home functions. |
| – Pricing strategy should account for floor plan strengths and weaknesses, not just size comparisons. |
Buyers prioritize floor plan and layout over square footage because layout determines whether the space supports daily life. Total size tells a buyer how much space exists, but the floor plan shows whether that space is useful, comfortable, and easy to live in.
A floor plan refers to the measured arrangement of rooms, hallways, doors, windows, storage areas, and living zones within a home. In a sale, the floor plan helps buyers understand how the property functions before and during a showing.
In Kitchener, Waterloo, and the surrounding townships, buyers are often comparing homes across different ages, styles, and neighbourhoods. A 1,650-square-foot home in one area may feel larger and more practical than a 1,950-square-foot home somewhere else if the smaller property has better room proportions, fewer wasted spaces, stronger natural light, and a more intuitive main floor.
During a showing, buyers experience flow before they analyze numbers. They notice how they enter the home, where coats and shoes go, how the kitchen connects to the dining or living area, whether the bedrooms feel private, and whether the home supports their everyday routine.
This happens quickly. A buyer may walk into a home and immediately feel that it makes sense. The entry feels welcoming. The kitchen is easy to imagine using. The living room has a clear place for furniture. The bedrooms are separated from noisy areas. The basement, office, mudroom, storage, or outdoor connection solves a real-life problem.
The opposite also happens. A home can have impressive square footage and still feel frustrating if the space is chopped up, dark, narrow, or hard to furnish. Buyers may not describe that reaction in technical terms. They may simply say, ‘It feels smaller than expected,’ or ‘I cannot picture us living here.’
That is why presentation matters. Good staging and accurate room sequencing help buyers understand the life the home supports, not just the rooms it contains.
A smaller, well-laid-out home can generate stronger buyer interest because every square foot feels intentional. Buyers respond to homes where the main living areas are comfortable, the storage is practical, and the layout solves everyday needs without forcing expensive renovation ideas.
A larger home with a poor plan may include long hallways, undersized bedrooms, disconnected living areas, awkward additions, low-use formal spaces, or rooms that are difficult to furnish. Those areas still count toward total square footage, but they may not add the same perceived value in a buyer’s mind.
A smaller home with a strong plan can feel easier to own. It may offer an open but defined kitchen and living area, a usable entry, a finished lower level, a smart home office area, a practical laundry zone, and clear sightlines to the backyard. Those features help buyers imagine daily life with less friction.
For sellers, this is an important pricing lesson. Square footage is part of value, but function often determines whether buyers feel confident enough to book a showing, return for a second look, or compete when offers are due.
In 2026, many Waterloo Region buyers are prioritizing layouts that support flexible living, family function, remote or hybrid work, entertaining, storage, and easy movement through the home. The strongest features depend on the property type, price point, and likely buyer profile.
Common layout features that influence buyer perception include a practical entryway, a connected kitchen and living area, good natural light, an island or gathering point, a main-floor powder room, well-separated bedrooms, an ensuite or strong bathroom access, finished lower-level space, useful storage, and a realistic work-from-home option.
For townhomes and condos, buyers may focus on how efficiently the space is used. For detached homes, they may focus more on the kitchen-living connection, bedroom placement, garage or mudroom access, basement function, and backyard flow. For downsizers, stairs, main-floor living potential, laundry location, and ease of movement may matter more than sheer size.
This is where local advice matters. Buyers in Laurelwood, Doon, Elmira, New Hamburg, Baden, Ayr, St. Jacobs, and Breslau may value different features based on lifestyle, commute, school needs, lot expectations, and neighbourhood norms. A strong listing strategy should account for those differences.
*INSERT IMAGE HERE*
Sellers can highlight floor plan and layout by making the home’s function visible online and obvious in person. That means using staging, furniture placement, professional photography, measured floor plans, video, and listing copy to show how the space works.
Start with furniture. Rooms should have a clear purpose and enough breathing room for buyers to understand scale. Oversized furniture can make a good room feel cramped. Too little furniture can make a space feel cold or confusing. The goal is not to decorate for personal taste. The goal is to help buyers understand use, proportion, and flow.
Lighting also matters. Buyers should be able to see natural light, sightlines, ceiling height, and room connections clearly. Professional photography should avoid distortion while still helping the buyer understand how spaces relate to each other. Video can show movement through the home, while a 3D iGuide floor plan can help buyers revisit the layout after the showing.
The Deutschmann Team includes premium multimedia production as a standard part of the listing experience, including professional photography, cinematic video, 3D iGuide interactive floor plans, and staging guidance where appropriate. That matters because the sale should reflect the full investment a seller has made in the property, including the way the home lives. For sellers preparing to list, a free home evaluation can identify which layout features should be emphasized before the home reaches the market.
Floor plan and layout should influence pricing strategy because two homes with similar square footage may not perform the same way with buyers. A pricing strategy that treats size as the main comparison point can miss the features that actually drive demand.
A basic comparison might place two homes side by side because they are similar in square footage, age, and location. A stronger pricing analysis goes deeper. It asks which home has the better kitchen connection, more usable bedrooms, better storage, stronger outdoor access, brighter main floor, more flexible basement, or easier furniture placement.
This is one reason The Deutschmann Team uses a proprietary multi-variable pricing approach rather than relying only on a standard CMA. Comparable sales matter, but so do layout, condition, upgrades, active competition, buyer behaviour, neighbourhood expectations, and the specific way a home will be perceived in person and online.
If your home has a strong layout, that strength should be visible in the marketing and reflected in the pricing conversation. If your home has layout challenges, the strategy should address them before buyers use them as negotiation points. Sellers can also review the team’s full home selling process to understand how preparation, pricing, and presentation work together.
The Deutschmann Team helps sellers turn layout into a selling advantage by identifying what buyers will value most, preparing the home to show clearly, and positioning those strengths across the listing experience. The goal is not to make the home seem larger than it is. The goal is to make its value easier to understand.
That starts with honest advice. Some homes need decluttering, furniture adjustments, staging guidance, or a clearer room-purpose strategy. Others need the listing copy to call attention to features buyers might miss, such as a flexible office, separate guest zone, useful lower level, strong storage, or an efficient main floor.
The marketing then supports that strategy. Professional photos show room quality. Video shows movement. 3D floor plans help buyers understand flow. The listing description explains the practical advantages without overstatement. Together, those pieces help buyers feel more confident before and after the showing.
For Waterloo Region sellers, that confidence can affect showing activity, offer strength, and negotiation leverage. To see how strategy, presentation, and local knowledge fit together, visit why sell with The Deutschmann Team.
No. More square footage does not automatically mean a higher sale price if the layout is less functional, the rooms are awkward, or buyers do not feel the space supports their lifestyle. Square footage matters, but buyers also judge flow, room use, light, storage, condition, and how easy the home is to imagine living in.
Many buyers in the Kitchener-Waterloo market care about connected kitchen and living spaces, practical storage, home office flexibility, usable finished basements, bedroom privacy, natural light, and outdoor access. The exact priorities vary by buyer type, neighbourhood, price point, and whether the buyer is upsizing, downsizing, relocating, or purchasing a first home.
Yes. Staging and furniture placement can help buyers understand scale, traffic flow, room purpose, and livability. The 2025 National Association of REALTORS Profile of Home Staging reported that 83 percent of buyers’ agents said staging made it easier for buyers to visualize a property as their future home.
Use measured floor plans, professional photography, video walkthroughs, clear room labels, and listing copy that explains how the space functions. If the layout has hidden strengths, such as flexible rooms, storage, separation, or work-from-home potential, those advantages should be shown online before buyers arrive for the showing.
Yes. A good floor plan can make a home feel larger than its listed square footage because the space is easier to use, furnish, and move through. Clear sightlines, practical room sizes, connected living areas, useful storage, natural light, and flexible spaces can all increase perceived livability. The floor plan does not change the actual square footage, but it can help buyers experience the home as more comfortable and functional. For Waterloo Region sellers, that means a smaller home with strong flow may feel more competitive than a larger home with wasted or awkward space.
Buyers in Waterloo Region are not only buying square footage. They are buying a way of living inside the home.
A strong floor plan can make a property feel more comfortable, more flexible, and more valuable, while an awkward plan can weaken buyer confidence even when the total size looks impressive. The right pricing, staging, photography, floor plans, and listing strategy help buyers see what your home truly offers.
If you are preparing to sell, request your free home evaluation from The Deutschmann Team and make sure your home’s layout is positioned as clearly and strategically as its price.
